For generations, Pratt Institute alumni have played a part in shaping the place where they lived, studied, and created, and that many still call home. They are engineers helping to power the city and shape its infrastructure, architects and planners designing its built environment, librarians and historians preserving cultural heritage for city dwellers and visitors, artists and designers flooding it with ideas and innovations.
In Prattfolio’s World Makers issue, we spotlight six stories behind alumni work that has defined moments in the city. Read their stories and discover more influential alumni work from Lower Manhattan to Harlem.

When an Artist’s Sculptures Navigated the Hudson
Swoon (Caledonia Curry, BFA Fine Arts ’02) built a floating dream of freedom and community with her work Swimming Cities of Switchback Sea. Read more.

The Architect Who Put His Signature on Chinatown
Poy Gum Lee, Architectural Construction and Architectural Design 1920, undeniably left his mark on the neighborhood he was raised in. Read more.

Design Years Before Its Time
From their SoHo studio, industrial design alumni Bruce Hannah and Andrew Morrison made their vision a reality built to last. Read more.

Opening Library Doors to Children
Pratt alumna Anne Carroll Moore’s work established children’s rooms at the New York Public Library and beyond. Read more.

Bringing Magic Underground
Feminist art collective Hilma’s Ghost, cofounded by Sharmistha Ray ’05 and Dannielle Tegeder, created a moment of spiritual abstraction in the NYC subway. Read more.

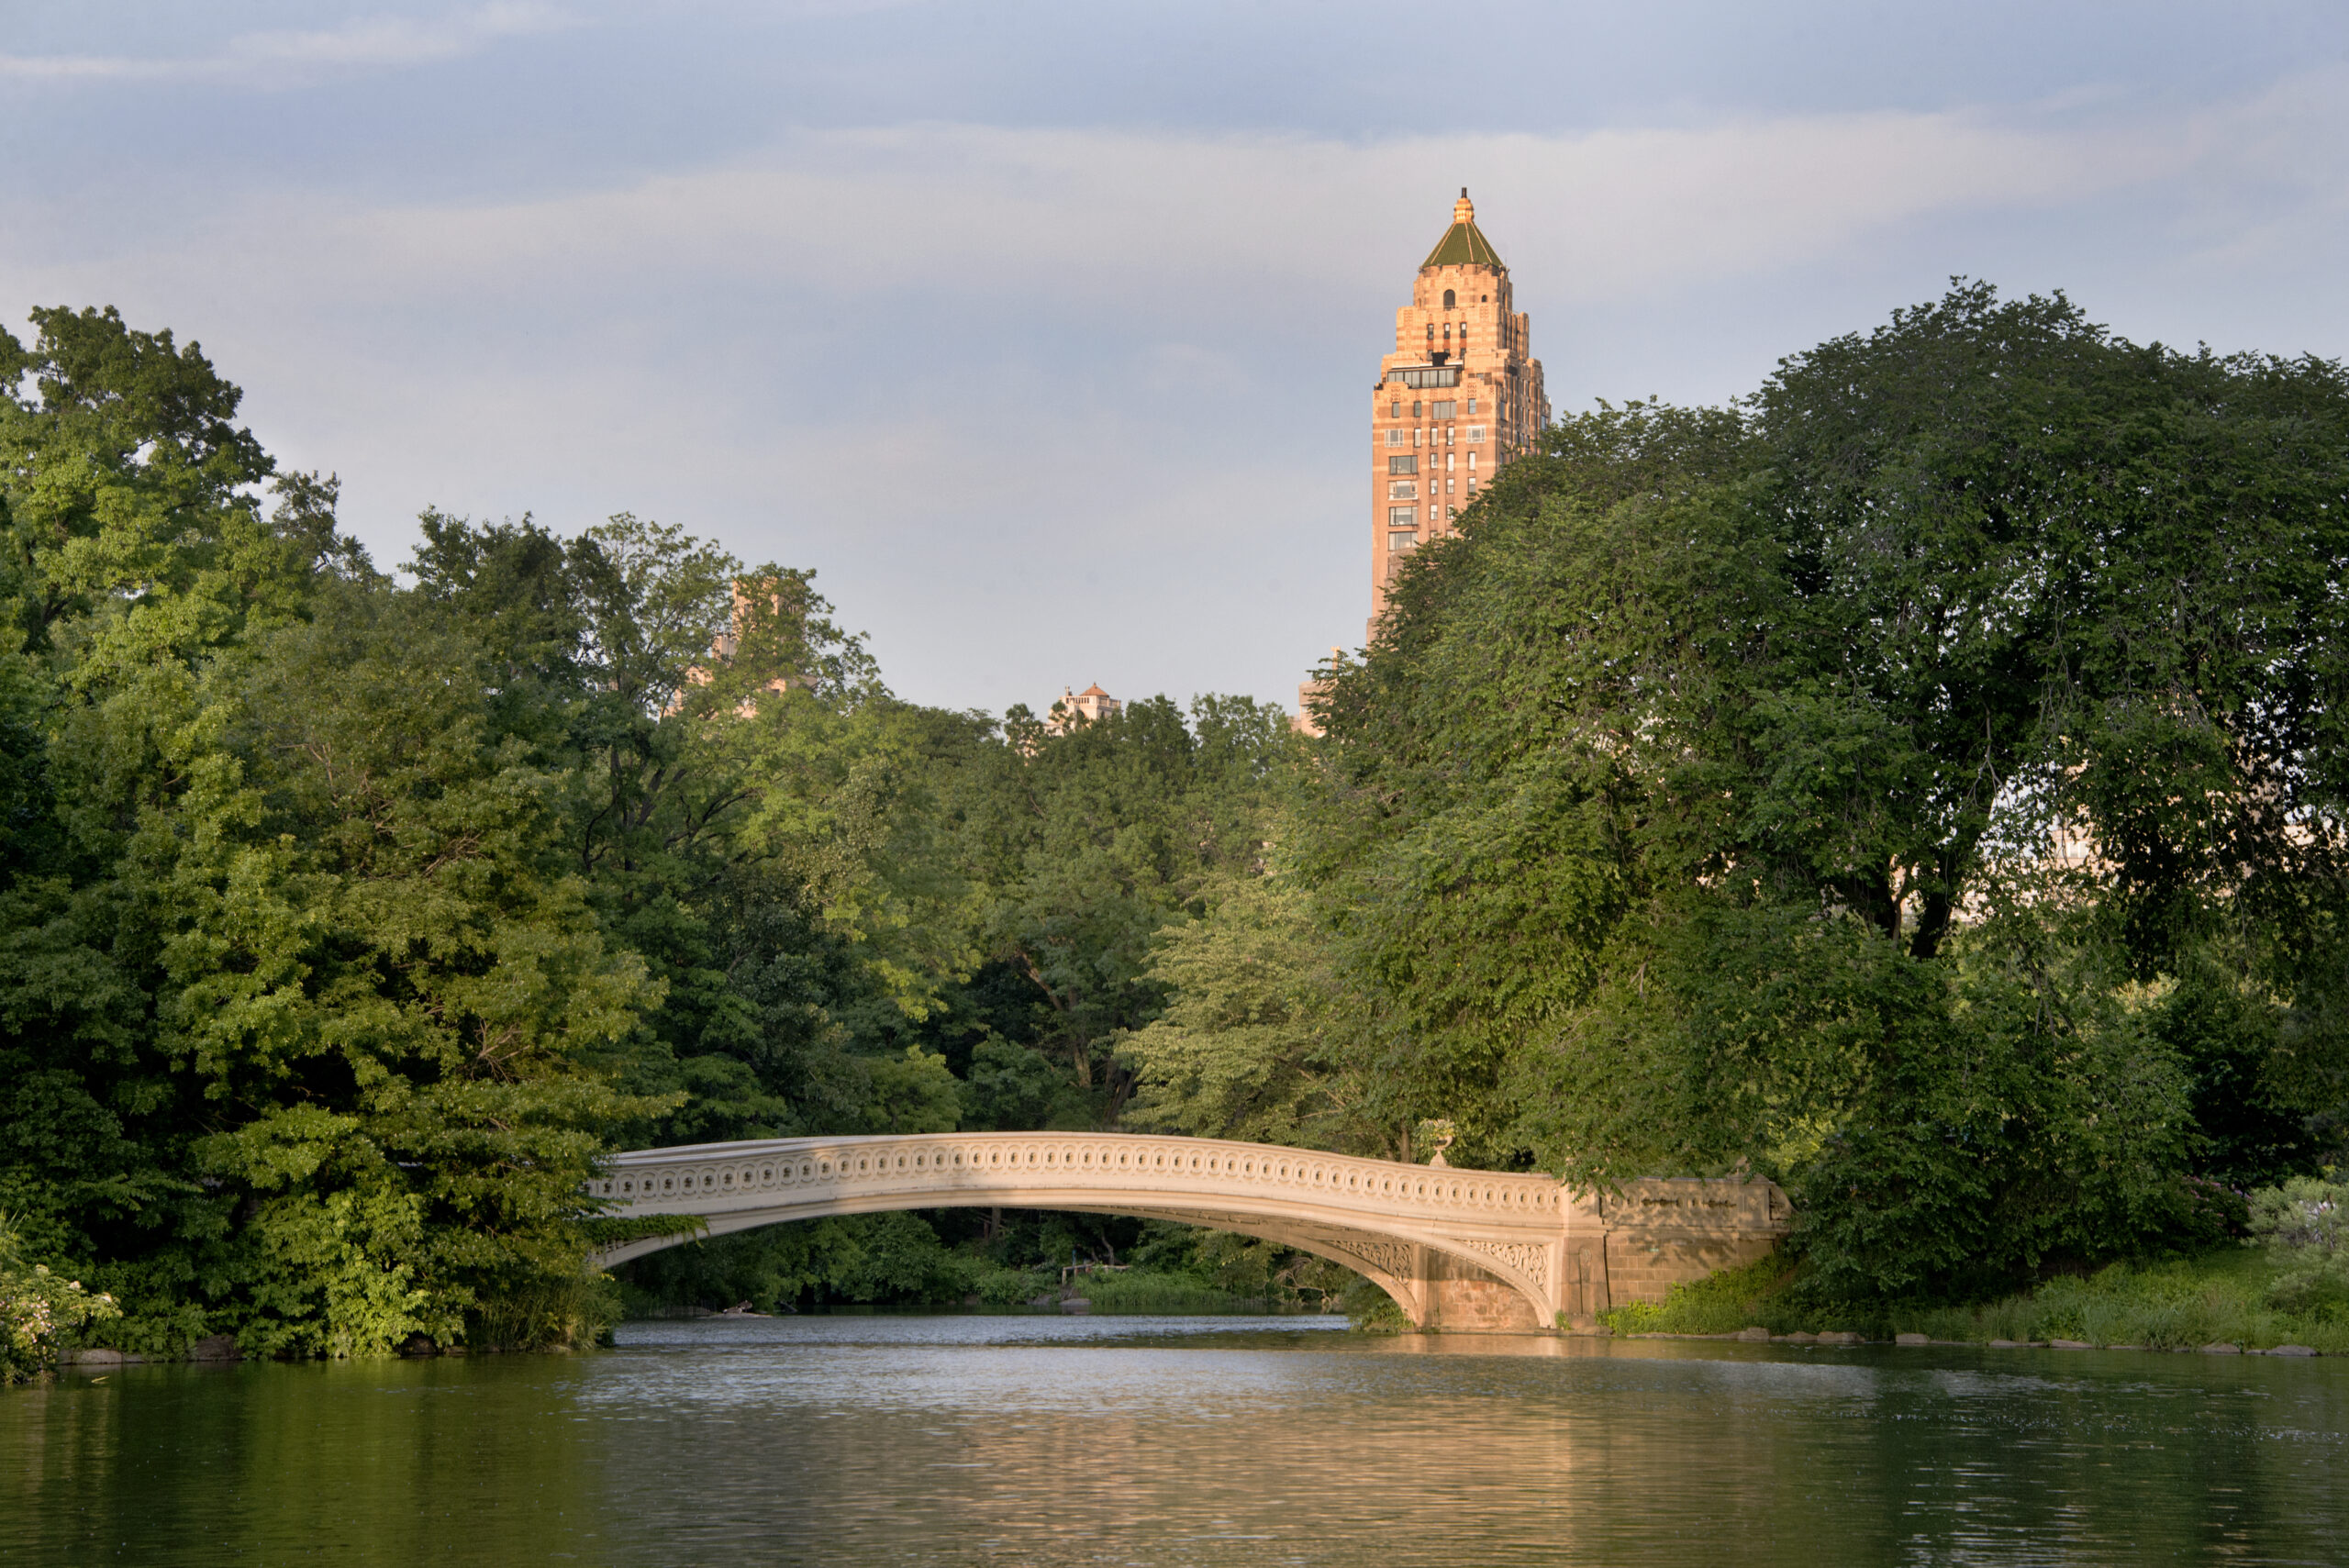
The Photographer Who Shaped How We See Central Park
Over four decades, Sara Cedar Miller, MFA Photography ’83, has changed New Yorkers’ views of Central Park. Read more.
Alumni Work, Mapped
Visit our Google map and help us build it. Add your suggestion of alumni work in NYC.

African Burial Ground National Monument
Rodney Leon, BArch ’92, designed the African Burial Ground National Monument in Lower Manhattan, dedicated in 2007 upon part of the largest colonial-era cemetery for people of African descent. Further uptown, Leon’s memorial to victims of slavery, The Ark of Return, was unveiled at the United Nations Headquarters in 2015.

The New Yorker
Numerous Pratt alumni as well as faculty have been part of The New Yorker over its 100-plus years in print—contributing everything from cartoons to cover art and being featured in profiles, stories, and Briefly Noted. They hail from programs across Pratt, including fine arts, communications design, writing, and library and information science.
NYC Hall of Records
Fay Kellogg, the first of Pratt’s women students to become an architect, helped create the plans for the New York City Hall of Records. Completed in 1907, the Beaux Arts building gained landmark status in 1986.

Downtown Design Shops
Brick-and-mortar shops are among the alumni-design encounters in the city: Santos by Monica in the LES (Monica Santos Gil, BID ’15), Nalata Nalata in the East Village (Stevenson Aung, MID ’11), and the eponymous shop of jewelry designer Ted Muehling, BID ’75, in Tribeca.
The Village Voice
In 1956, as the story goes, alumnus Jules Feiffer (1929–2025) walked into The Village Voice’s offices on Greenwich Street and offered to work for free, beginning his decades-long career at the paper. Feiffer won the Pulitzer Prize for editorial cartooning in 1986.
Illustrating Literary NYC
In her first book, Last Night’s Reading (Penguin Books, 2015), author-illustrator Kate Gavino, BFA Writing ’11, draws the people and places that have created the city’s literary heartbeat. New Yorker cartoonist Bob Eckstein, BFA Communications Design ’85, too has paid homage to book people with his portraits of beloved bookstores in the city and beyond, collected in his bestseller Footnotes from the World’s Greatest Bookstores (Clarkson Potter, 2016). On both their lists: Three Lives & Company in the West Village.
NYU’s Bobst Library
Richard Foster, BArch ’50, designed New York University’s Elmer Holmes Bobst Library, one of the largest academic libraries in the US, alongside Philip Johnson in 1972.
Little Island
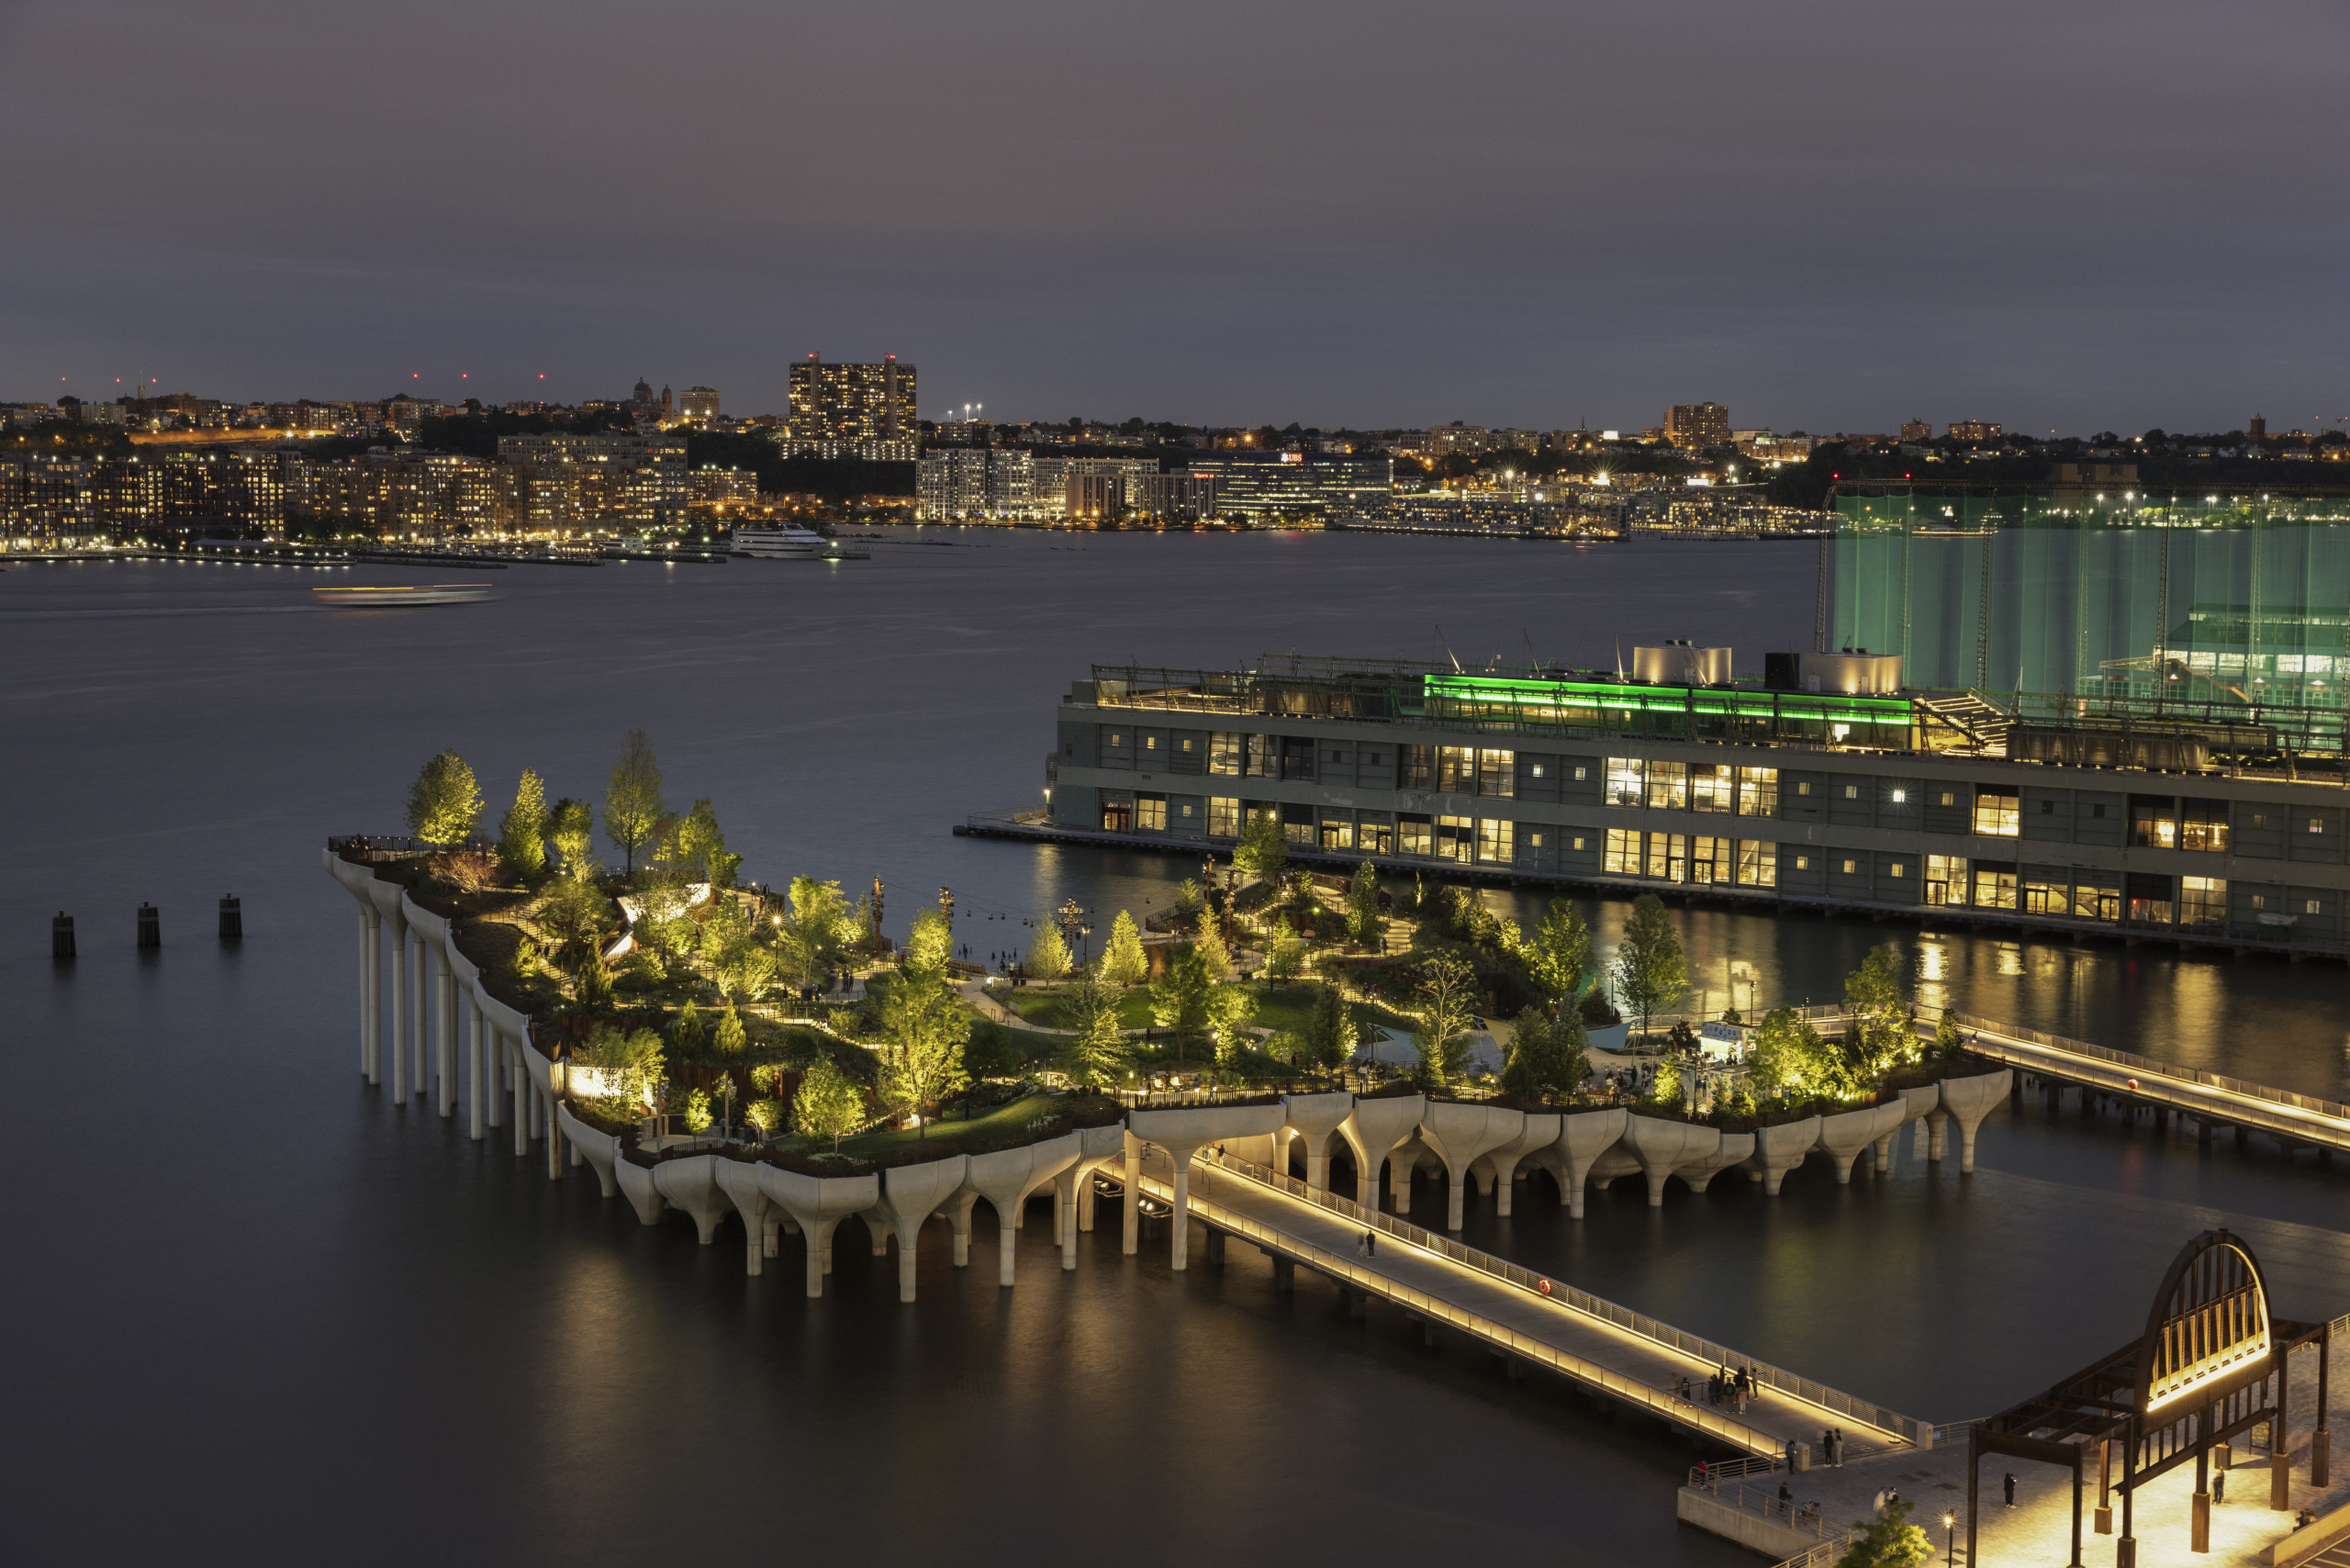
Signe Nielsen, BS Construction Management ’01, faculty in the School of Architecture, is the landscape architect for Little Island, the innovative public park at Pier 55, suspended above the Hudson River and host to a wide array of plant life. Nielsen was also instrumental in bringing the High Line to completion in 2014, when she was president of the New York City Public Design Commission.
Fellow alumna Miyoung Song-Carroll, MFA Fine Arts; MS History of Art and Design ’97, worked on architectural lighting for Little Island.

Whitney Museum
Felix Gonzalez-Torres, BFA Photography ’83, is posthumously remembered through the Whitney Museum of American Art’s ongoing exhibition “Untitled” (America). Named after Gonzalez-Torres’s 1994 sculpture featuring a set of lightstrings with no installation instructions, the exhibition invites viewers to explore the distinct visions of “America” presented by artists in the Whitney’s collection, including Gonzalez-Torres. The artist primarily lived in New York between 1979 and 1995 and often used everyday materials—such as candy, clocks, paper, and lightbulbs—to explore themes around sexuality and stigma amid the AIDS crisis of the 1980s and ’90s.

NYC DOT
14th Street: New York’s Reimagined Creative Corridor
New York City Department of Transportation Commissioner Mike Flynn, MS City and Regional Planning ’06, is leading the transformation of Manhattan’s 14th Street. Plazas, parks, and safety upgrades are planned for the corridor, home to Pratt Manhattan, which hosted the project’s first public meeting. Students are engaged, with designers spearheading rebrands and liberal arts students mapping its climate future. Christina Lok, MS Urban and Community Planning ’26, led a team tracking pedestrian movement for the Union Square Partnership, collecting data for transportation advocacy. Work by more than 30 students from Pratt’s six schools transformed a vacant storefront into a pop-up exhibition at The Village West.
Punk Rock Roots
Arthur Kane, who majored in food science and management, was a founding member of the influential glam-rock band New York Dolls, who launched a new chapter in NYC’s underground music scene in the ’70s at storied venues like Max’s Kansas City.

Transit Art
MTA Arts & Design has commissioned numerous alumni artists to create works featured throughout NYC’s transit system. Among the largest is “Funktional Vibrations” by Xenobia Bailey, BID ’79, at the 34 St-Hudson Yards subway station.
Lincoln Center
Mahogany L. Browne, MFA Writing ’16, became the first poet in residence at Lincoln Center in 2021. Her residency, titled “We Are the Work,” included poetry readings, film screenings, discussions, and performances based around “an artistic call to recharge and unite towards justice within our communities.”

American Museum of Natural History
Ralph Appelbaum Associates (RAA), founded by Ralph Appelbaum, BID ’64, has been commissioned for a number of New York City projects, including the American Museum of Natural History and the American Folk Art Museum. Over the years, numerous Pratt alumni have worked with RAA, which specializes in design for museums, exhibitions, and educational environments.
Metropolitan Museum of Art
The Metropolitan Museum of Art’s exhibition In America: A Lexicon of Fashion, held from 2021 to 2022, featured alumni as well as Pratt faculty in its exploration of fashion in the United States. They included Sophie Andes-Gascon and Claire McKinney, both BFA Fashion Design ’15, of SC103; Jeremy Scott, BFA Fashion Design ’95; and fashion alumnus Norman Norell.

Waldorf-Astoria
Lloyd Morgan, Architectural Design 1911, with the firm of Schultze & Weaver, led the design of the new Waldorf-Astoria hotel on Park Avenue, built from 1929 to 1931.

SEED54
Installed in 2012 at 1330 Avenue of the Americas at West 54th Street, SEED54, a laser-cut stainless steel sculpture by Haresh Lalvani, MS Architecture ’72, professor of undergraduate architecture, “demonstrates Lalvani’s innovative use of mathematics and science in design.”
The Lion King on Broadway
Among his numerous theater poster designs, Frank “Fraver” Verlizzo, BFA Communications Design ’72, created the iconic imagery for Broadway’s The Lion King poster and playbill.
Time & Life Building
Gerald Luss, Interior Design ’48, helped establish the tone for postwar office style with his design of the Time & Life Building interiors in Midtown. His plenum system divided massive open floors into a grid and his thoughtful, mid-century modern interiors were considered “so true to [their] era that [they] provided the model for the sets of ‘Mad Men.’”

Chrysler Building
Brooklyn-born and Pratt-educated architect William Van Alen designed the Chrysler Building, the first supertall skyscraper, which New York Times architectural critic Paul Goldberger said encapsulated “all of New York’s height and fantasy in a single gesture.”
Cheryl D. Miller Design, Inc.
Cheryl D. Miller, MS Communications Design ’85, founded the first Black-woman-owned design firm in New York City at 39th and Lexington, opening doors for Black designers. “My community of Black creatives at the time, we were coming out of Jim Crow, trying to get into business. I used to have portfolio reviews every week . . . I knew the only way to get in the game was to make the game. So with that, my office was Grand Central Station,” she told Prattfolio in a 2022 interview.

Ralph Lauren Flagship Store
Naomi Leff, MS Environmental/Interior Design ’73, led the renovation and interior redesign of the Rhinelander Mansion on Madison Avenue and 72nd Street that transformed it into Ralph Lauren’s flagship store in the 1980s. Leff designed interiors for many high-end residences throughout her career and incorporated similar elements into the Ralph Lauren store, recreating the feeling of a private home in the space, which had been carved up for various commercial tenants over the years.
The Modern at MoMA
Frederick R. Bentel, BArch ’49, spearheaded the design of The Modern, MoMA’s Michelin-starred fine dining restaurant, which opened in 2005. The light-filled space sits at the nexus of the original museum building, the adjacent annex, and a new building, seamlessly connecting and blending design elements from each.

Jewish Museum
Stefan Sagmeister, MS Communications Design ’88, led the creation of a new graphic identity system for the Jewish Museum in 2014. The graphics incorporate the ancient geometric grid of the Star of David to achieve “to connect the historic with the contemporary and to engage multiple generations.” Blocks south, the Guggenheim Museum is also among Sagmeister’s clients.

Frick Collection
Annabelle Selldorf, BArch ’85, led the expansion and renovation of the Frick Collection, which was completed in 2025. The project was the first comprehensive upgrade of the institution’s buildings since its opening in 1935 and helped land Selldorf on the Time100 list of most influential people for 2025. Selldorf previously completed the transformation of a Fifth Avenue Mansion into the Neue Galerie, the museum dedicated to German and Austrian art, which will merge with the Metropolitan Museum of Art in 2028.
Guggenheim Museum
Robert H. Siegel, BArch ’62, was a leader in the 1990s restoration and expansion of the Solomon R. Guggenheim Museum designed by Frank Lloyd Wright. The updated design included 51,000 square feet of new and renovated gallery space, 15,000 square feet of office space, a restored theater, and new restaurant.

Sutton Place
Mott B. Schmidt, Architecture 1906, helped establish Sutton Place as a luxury enclave in Manhattan, building townhouses for such families as the Vanderbilts and Morgans.

Courtesy Studio Museum in Harlem. Photo © Albert Vecerka / Esto
Alumni Intersections in Harlem
For the opening of the Studio Museum in Harlem in 1968, Tom Lloyd, who attended Pratt in the early 1950s, created the exhibition Electronic Refractions II. The Studio Museum was founded by a group of artists, activists, and philanthropists to support and provide opportunities for Black artists amid the major political and societal shifts of the mid-20th century. In addition to Lloyd’s inaugural exhibition, which featured electronically programmed sculptures that used colored bulbs to create flashing projections, other Pratt alumni have contributed to the museum’s permanent collection. They include Nanette Carter, MFA Fine Arts ’78, and Derrick Adams, BFA Art and Design Education ’96, among many more who have been and continue to be part of the museum’s residency and educational programs. Additionally, Pascale Sablan, BArch ’06, led the design of a new, purpose-built home for the museum on 125th Street, imagining the 82,000 square foot structure as a “reverse stoop” that inverts a signature feature of the Harlem brownstone to create a soaring public gathering space.
Just blocks away, Little Wing Lee, MS Interior Design ’06, founder of the design firm Studio & Projects, is working on the renovation of the National Black Theatre in Harlem, slated for completion in 2028.
Contributions by Caroline Hibbert, MS Historic Preservation ’27, and Hannah Holden, BFA Writing ’14, with additional reporting by the editorial team of Pratt Communications and Marketing.
Related Reading


Mapping Pratt in Brooklyn
Prattfolio Story
