Graduate Architecture alum, Adrian Ramon’s (M.Arch’26) time at Pratt can be broken down into two main buckets: talking with his fellow students and professors about ideas on design, and tinkering in the woodshop to execute on these ideas. There was a little bit more than that, but he thinks collaborating and making defines his time at the GA/LA/UD. Add into the mix the exposure to the work of contemporary architects through lectures and exhibitions, or the chance to listen to faculty on various panels and at the end of semester Super Review, and it becomes clear that at Pratt, students are being taught how to find an idea, and more importantly, how to communicate it. He approaches all of his design work on the basis of systems; “how can I draw on an abstract notion of context or material to derive a set of patterns? How can I then allow a design to grow until it moves from a system of thought to the details of architecture?” While selecting work for his submission to the Future100 cohort, he considered how each project played into a larger narrative of “system,” and how the final work was able to communicate underlying thought through visual qualities and their arrangement.
The first project, a composting center titled Strata Soilworks, was completed alongside Noah Spivak for Professor Hart Marlow in Spring of 2025, for ARCH704. The project found its form and arrangement early on through studying how objects met and disrupted the Earth. What did it mean to be creating soil and air through the composting process? Spivak proposed a series of boxes arranged at an oblique to the coastline – and the project quickly took shape from there. They found a system of sizing and angling across these boxes, which lent to the scale of industrial process and human interaction, and to the mechanical and structural constraints of the project. This framework was massaged through conversations with the Integrated Building Systems professors, Mike Steehler, Kate Kulpa, and Trevor Reynolds, until they hit a point where the framework just was – they could design knowing they had created a robust system which allowed for it, and work within the constraints they had placed on themselves. He chose to use three full-page spreads highlighting this framework in plan: a traditional line-drawing ground-floor site plan, a collaged proposal of the site as it might one day look, and a layered program diagram depicting the inputs and outputs of the site.
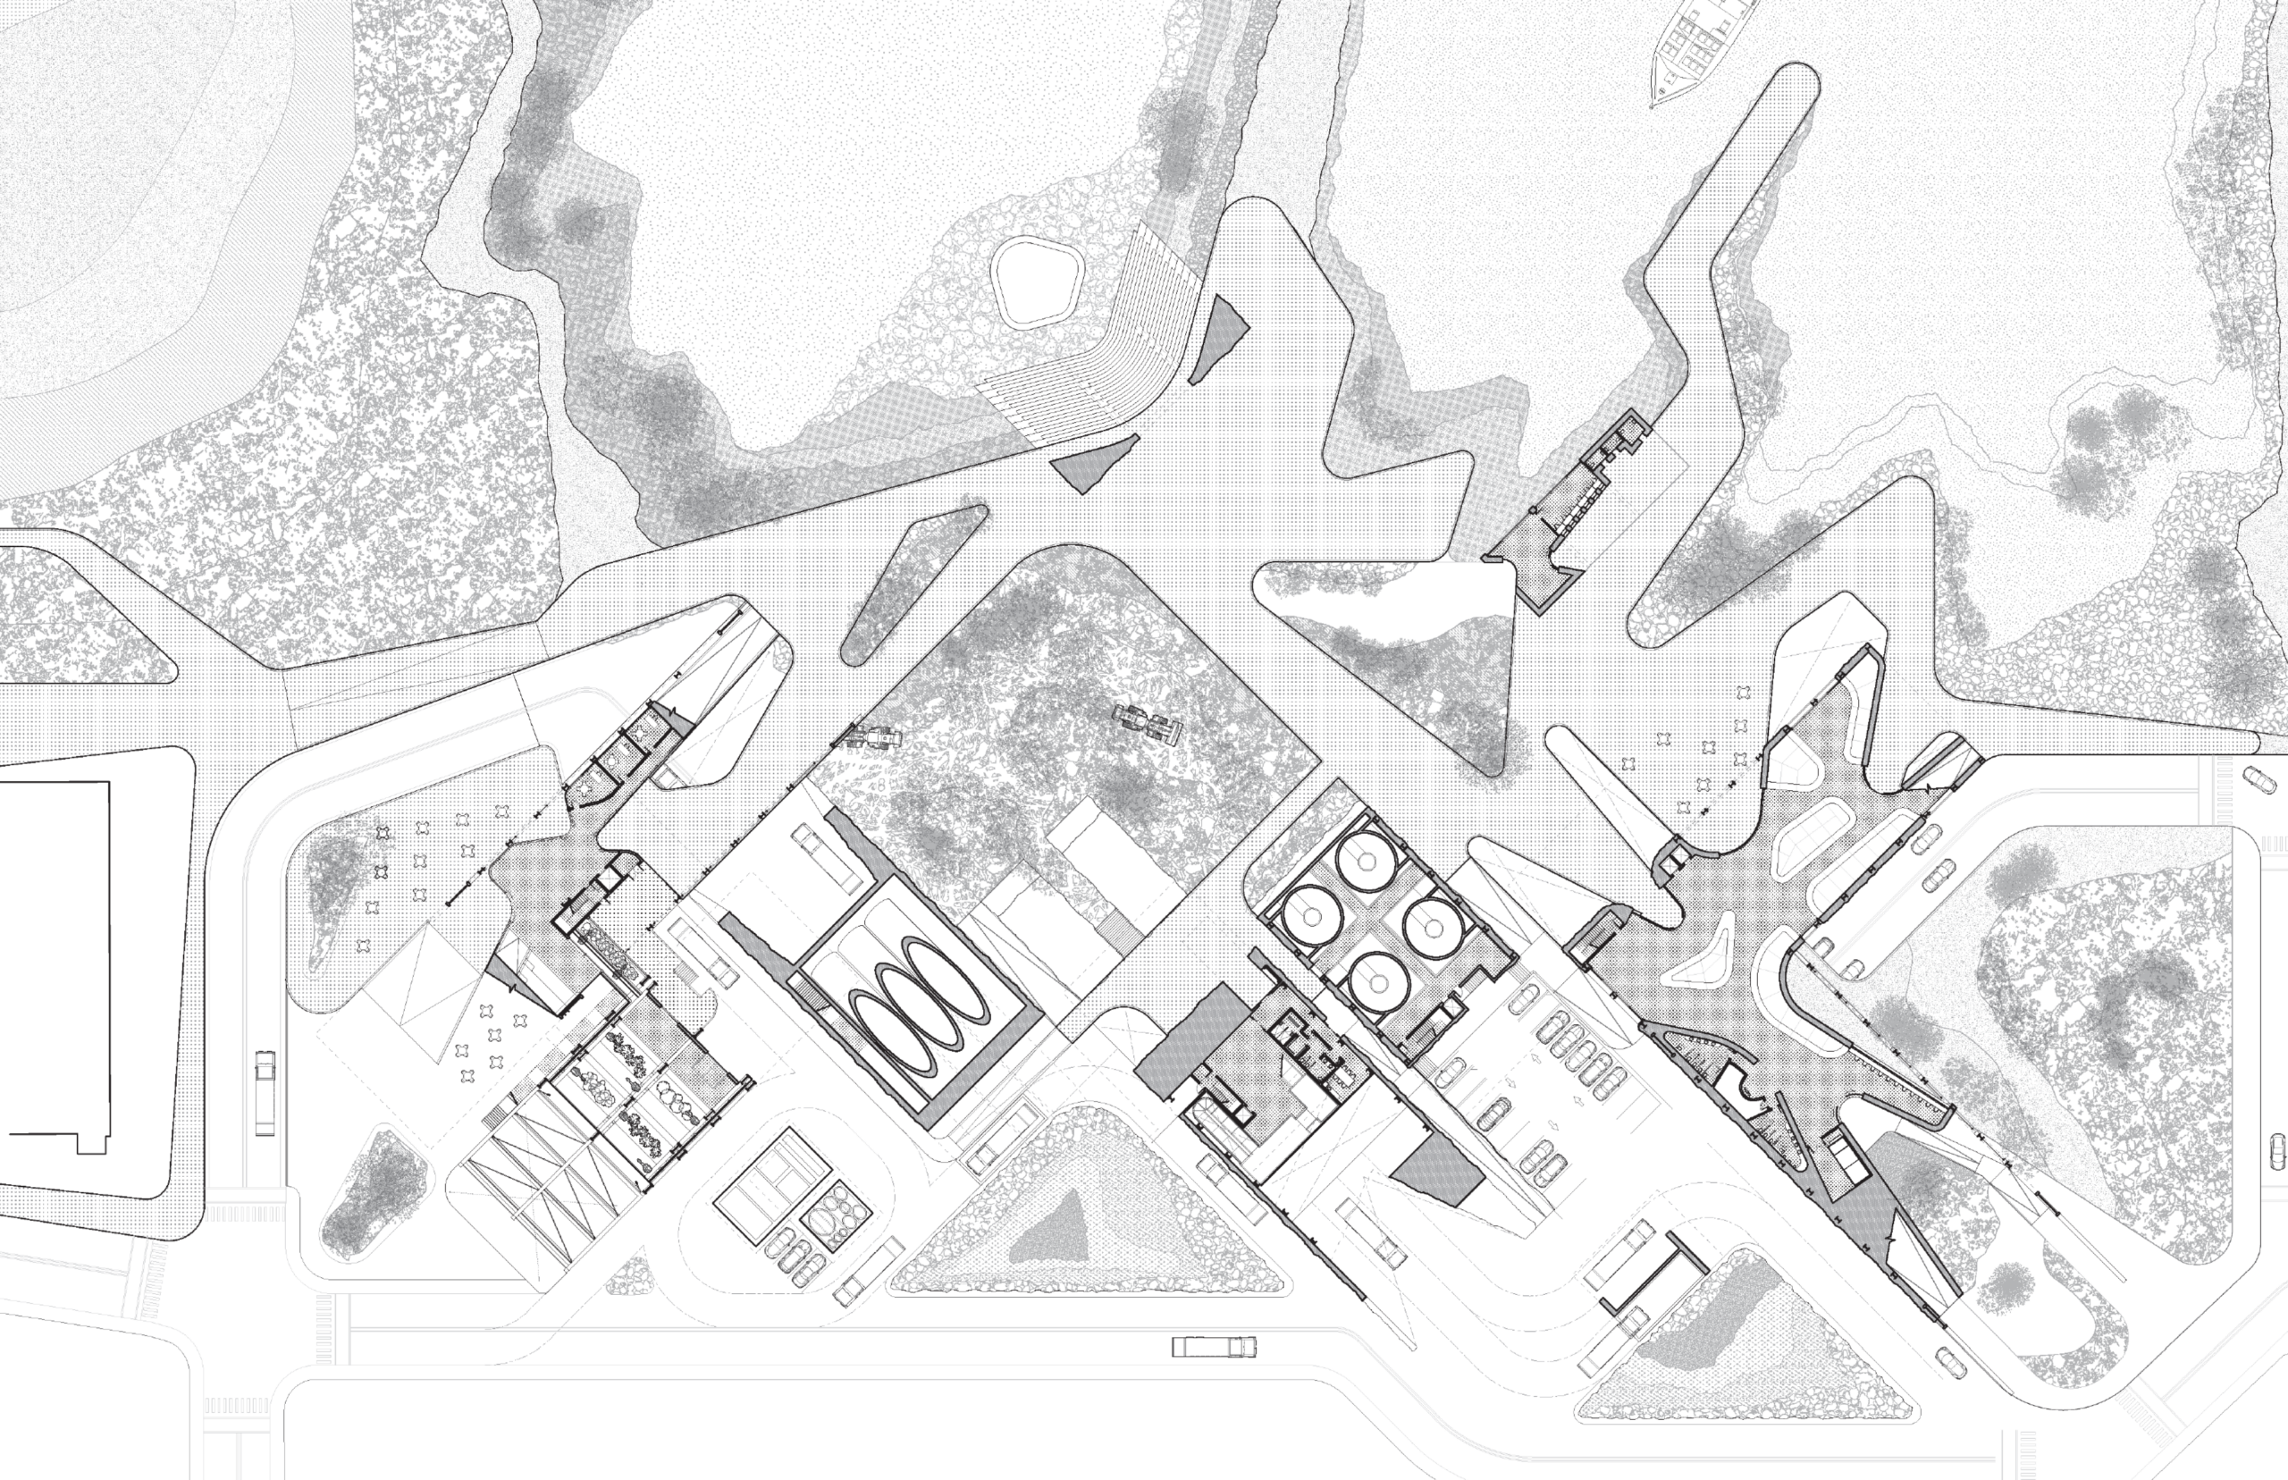
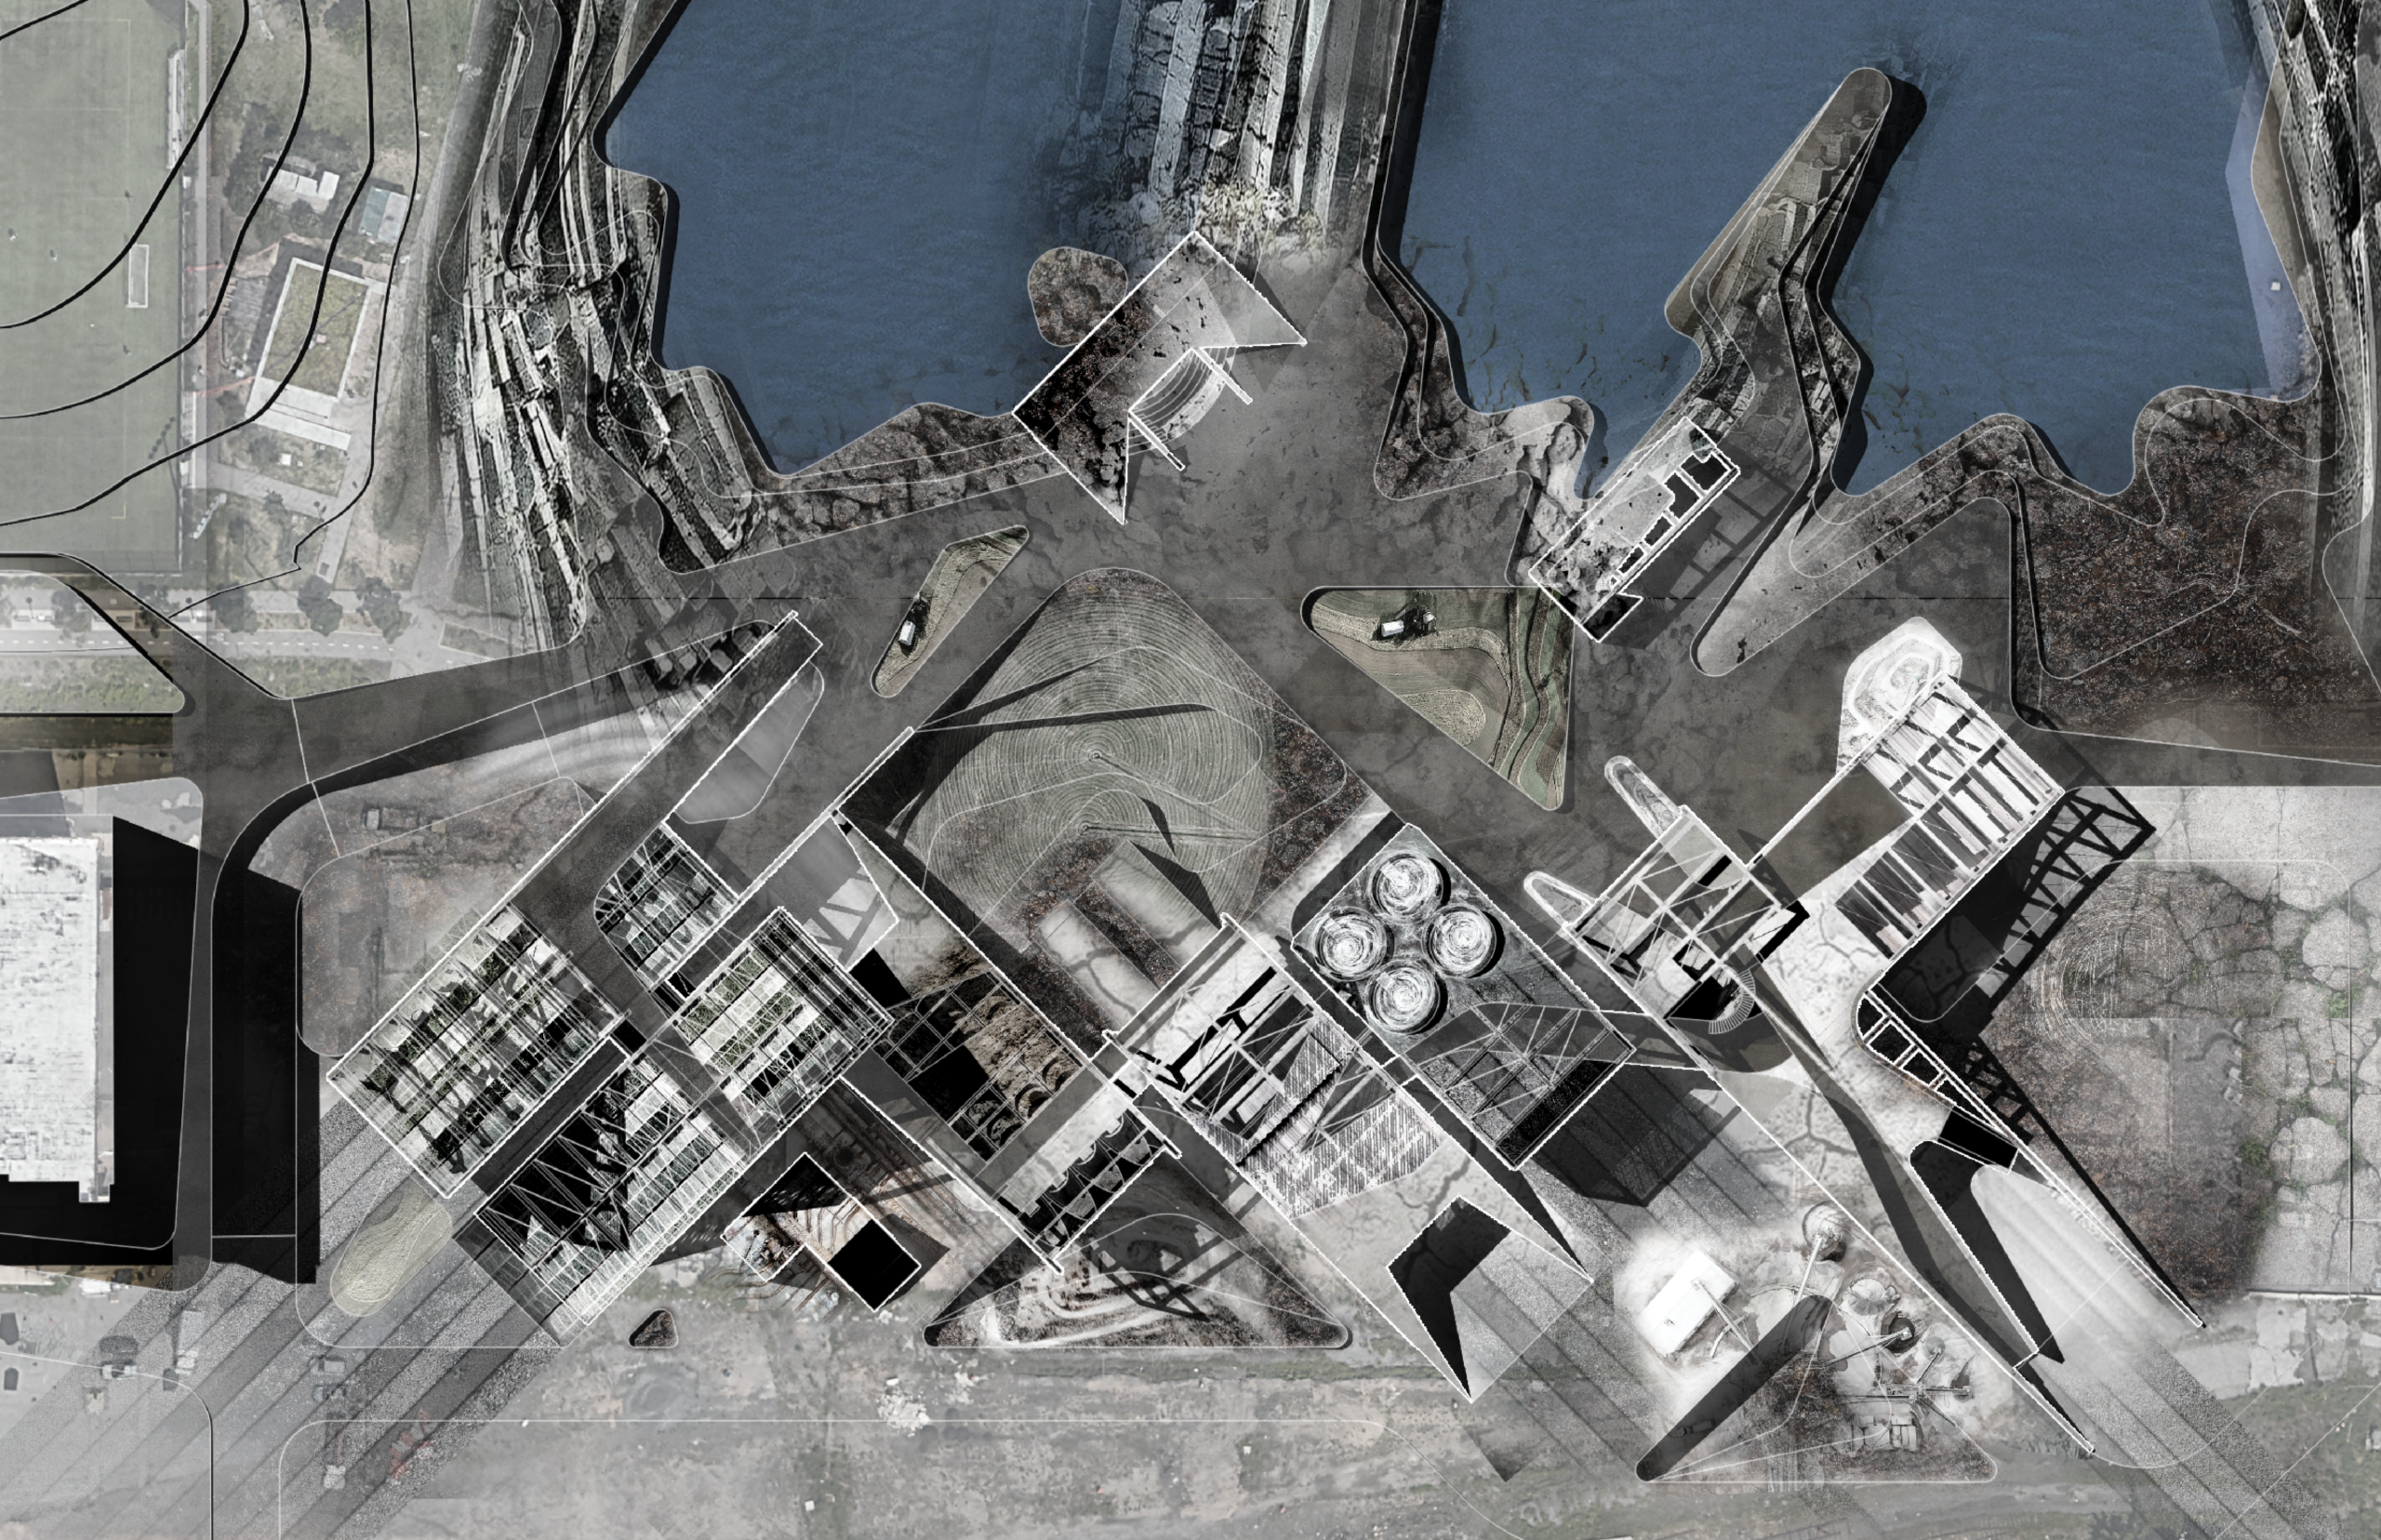
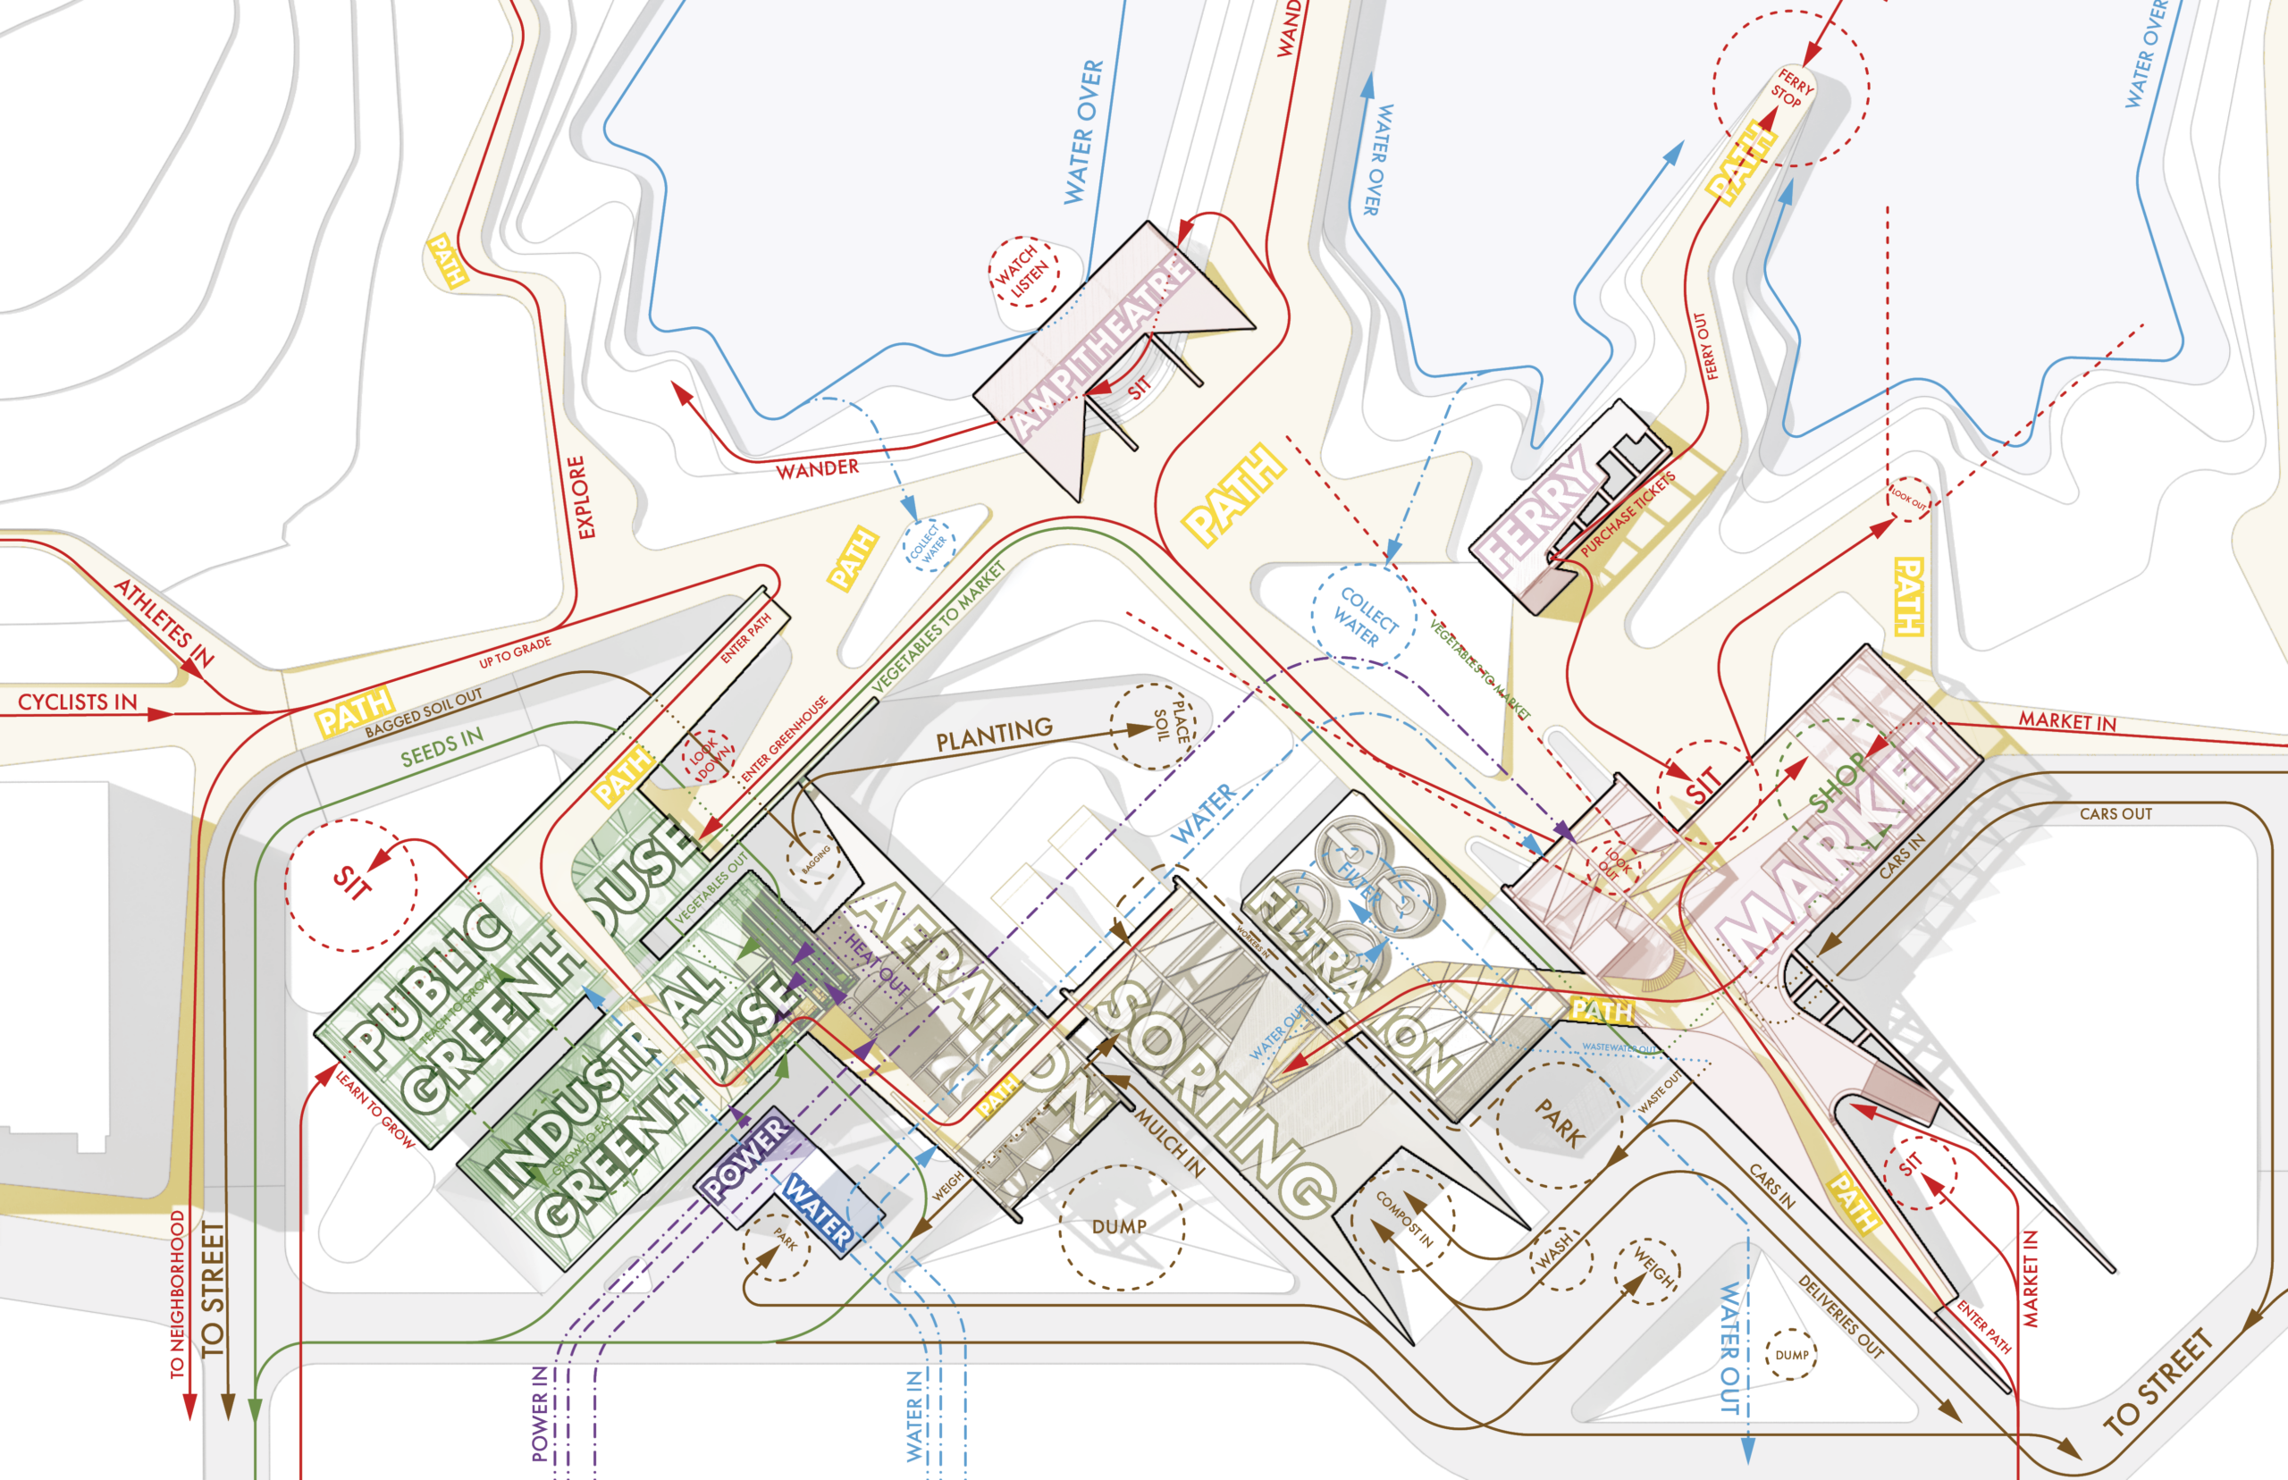
These three spreads help reveal three different truths of the project through a mix of the common language of the plan drawing, the familiar visuals of a lived-in aerial view, and bold text and bright arrows illustrating the site as a factory rather than a place of human occupancy. The model photos that follow illustrate another choice by him and Spivak when deciding how to represent the project. They chose to scale up one half of one bох to a high level of resolution in order to answer questions of detail as they built the model. This detail is more easily applied by the reader to the larger site after the system is made clear in the preceding pages.

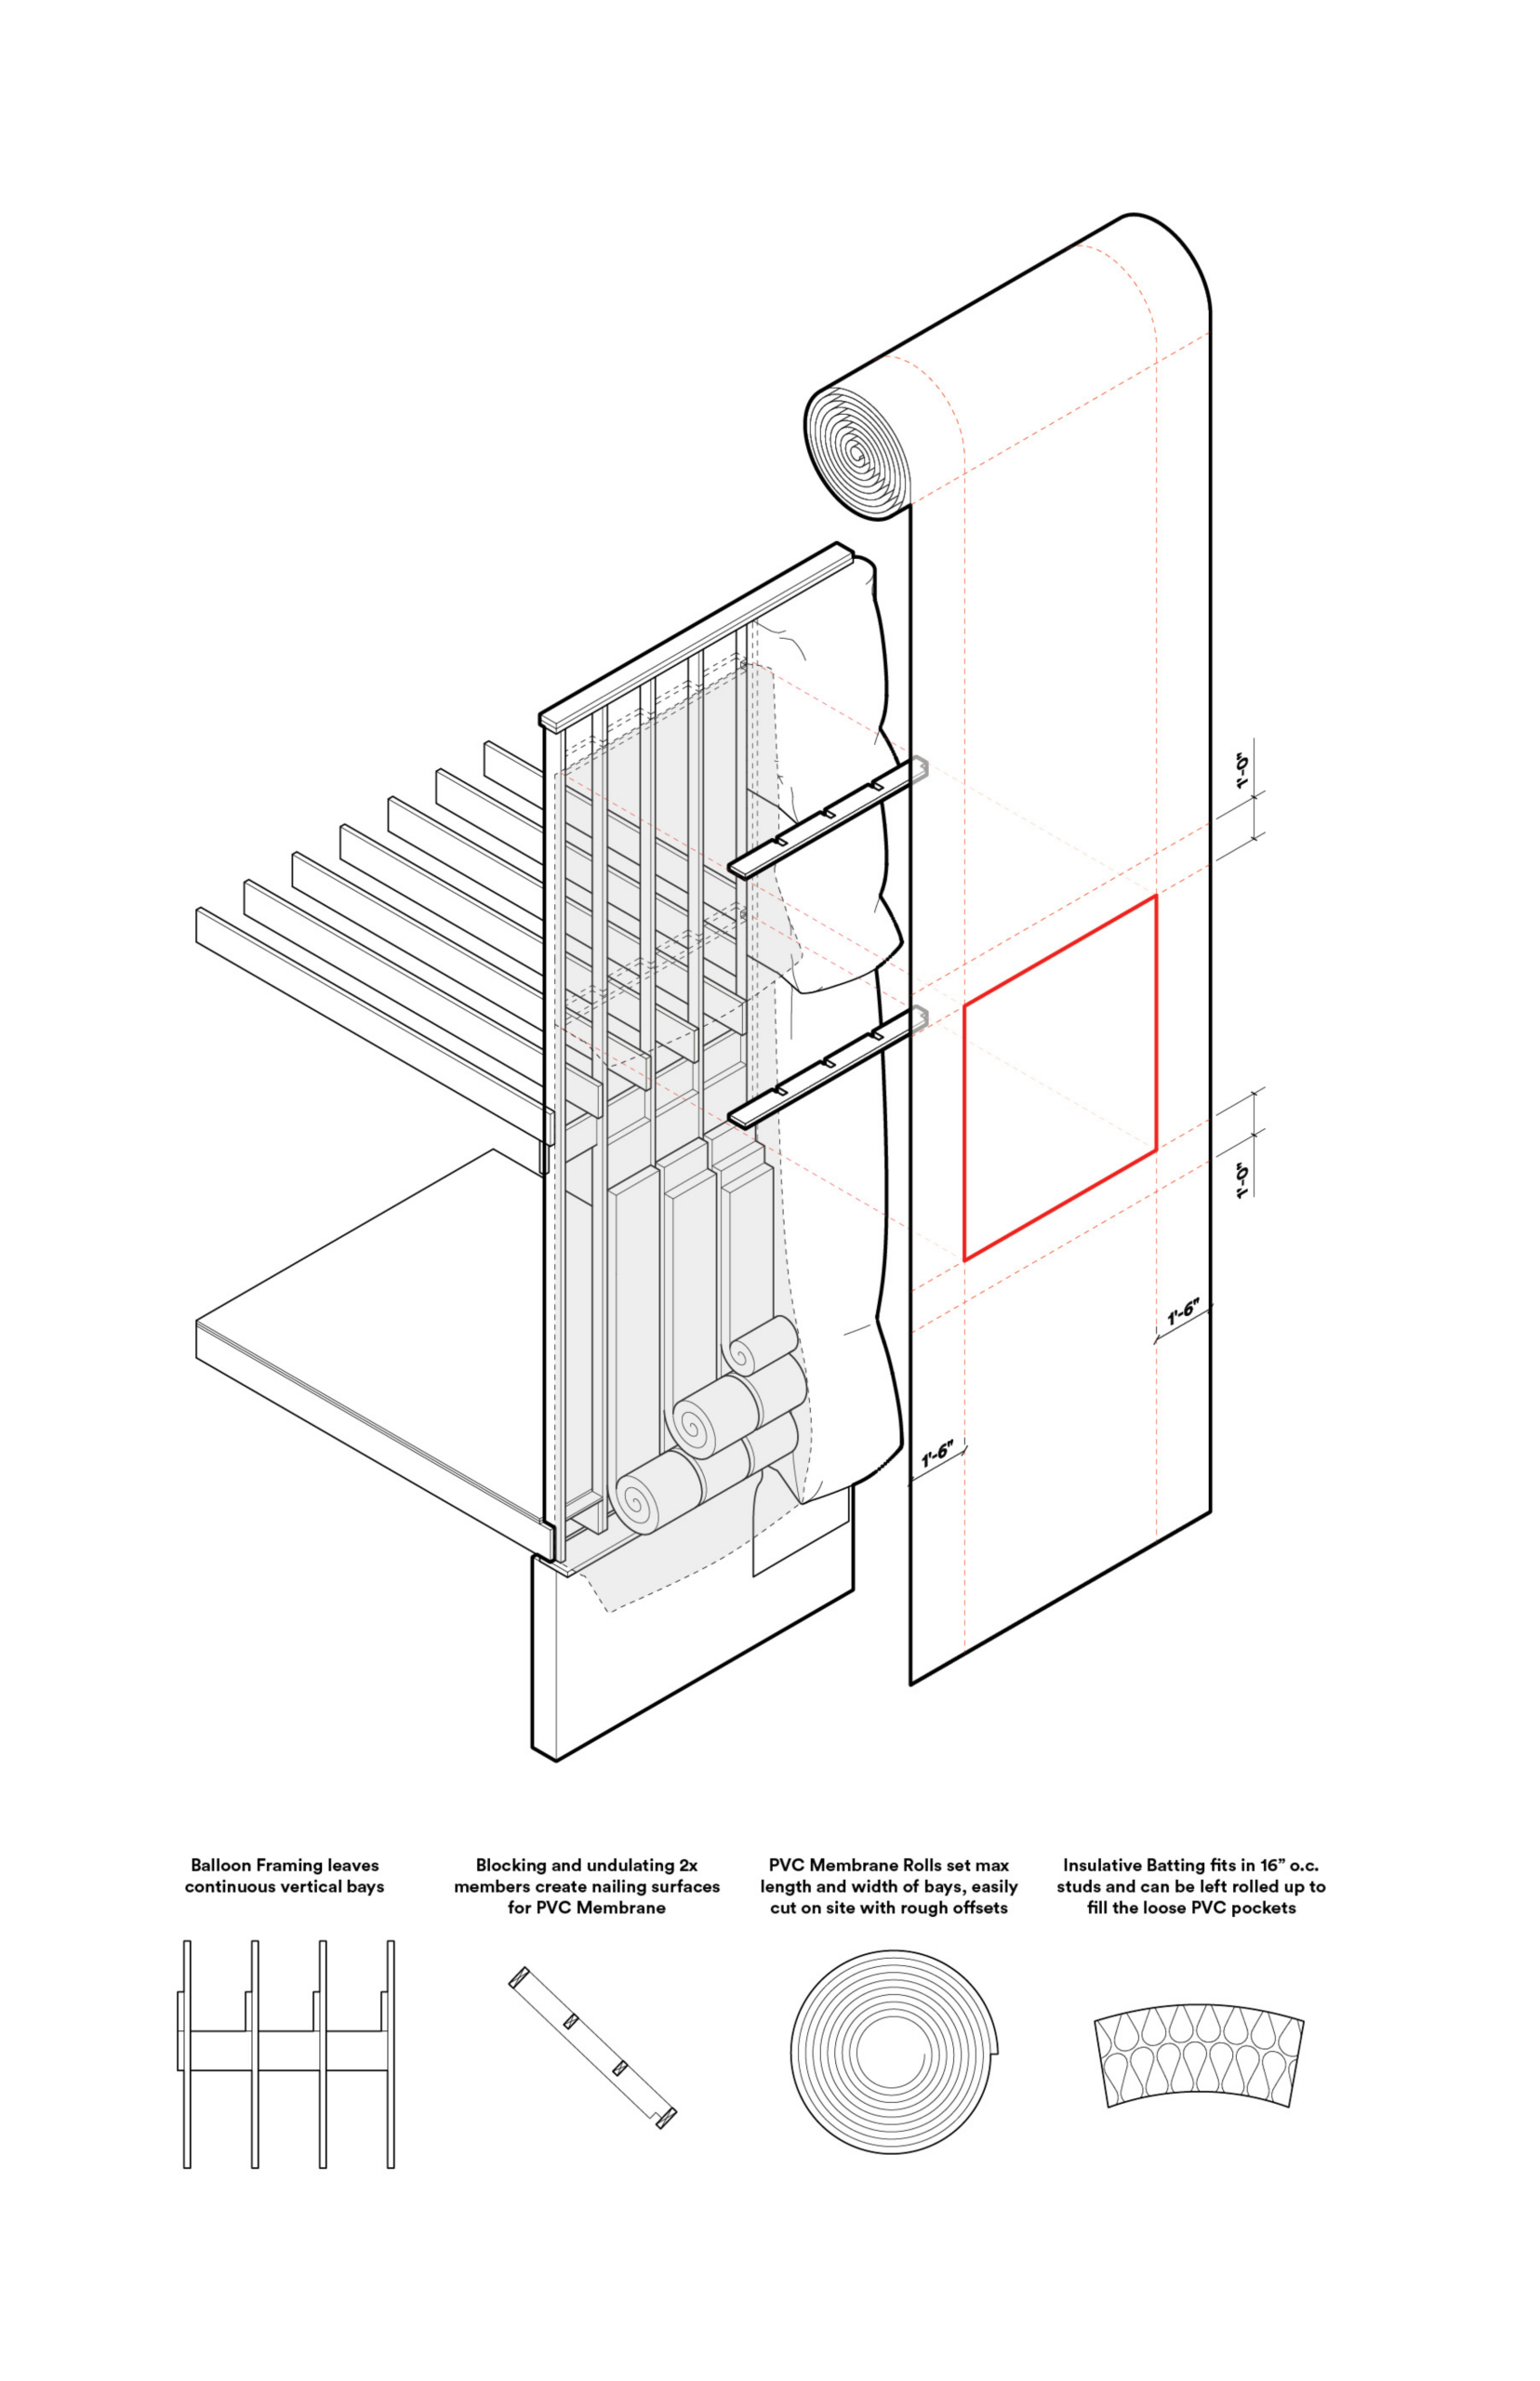
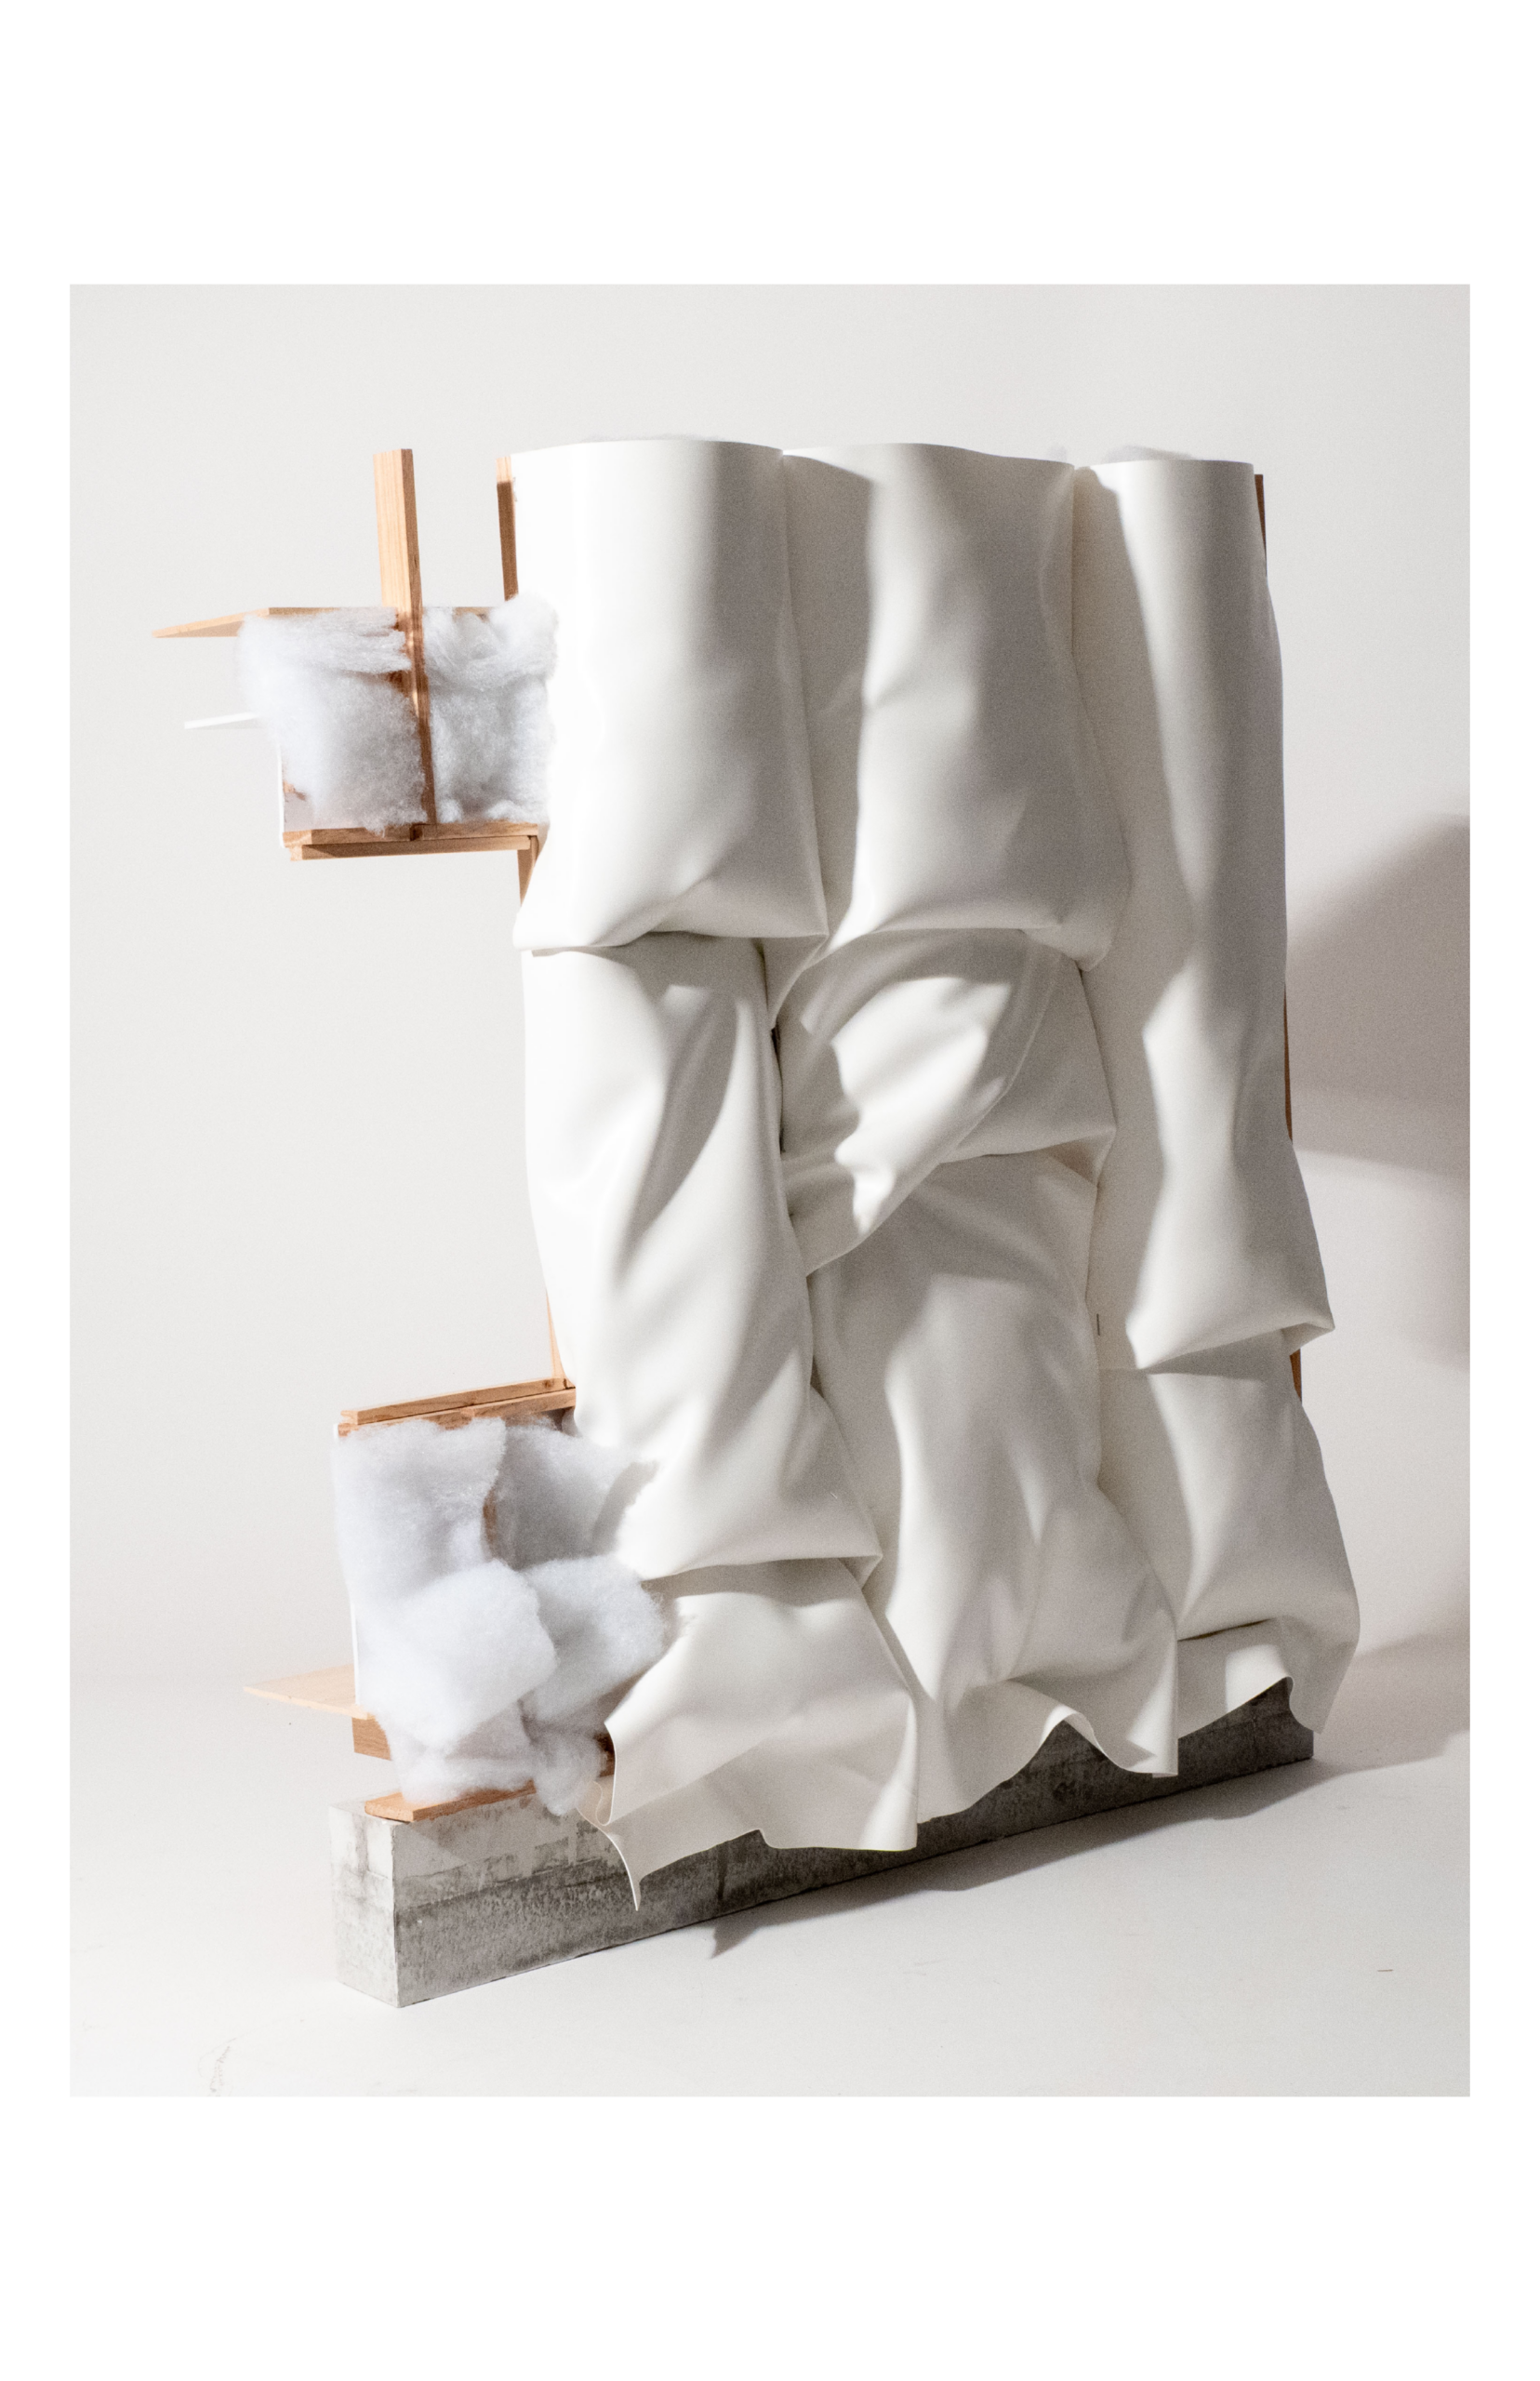
On the complete other end of the scale spectrum is his project Soft Formations, for Professor Daniel Garcia’s ARCH713 Fabrication Course. The goal of this project was to design a novel facade system through focusing on a specific material for an entire semester. Precedent research led him to Petr Hájek Architekti’s DOX+ centre, which utilizes roofing fabric and batt insulation connected back to a simple concrete wall to create an “upholstered” facade. Upholstery aside, he was inspired by the use of easily accessible building materials, typical in modern construction, to create something entirely unique. He has long been interested in how we can create more beautiful buildings through typical (cheap) American construction techniques. Prof. Garcia introduced him to Erwin Wurm’s Fat House, which served as an aesthetic guide but an antithesis to construction methods.

How can we create curves, folds, and fluid shapes without relying on expensive custom fabrication, misleading details, and teams of parametric wizards? Can this magic happen on site? Soft Formations provides a first step towards answering this through the use of a typical light-frame wall, soft insulation, and continuous rolls of roofing membrane. By creating a literal framework beneath, a set of instructions could direct someone towards producing a soft facade. The portfolio spreads here aim to maintain that simplicity; here is how you assemble it, here is what it is made of, here is how it looks.
Ramon is honored to have been included in Metropolis’ Future100 cohort, as he thinks it speaks to a certain success in his goal of communicating his thoughts on architecture. It speaks also to the support offered by the people at Pratt. Andrew Holder, Chairperson of GA/LA/UD, Hart Marlow, Assistant Chairperson of Graduate Architecture, and Daniel Garcia, Visiting Assistant Professor, were quick to offer guidance and feedback when it was needed, among countless others. His time at the GA/LA/UD taught him that it is through this collaboration with faculty and peers that we understand an idea enough to bring it to life.