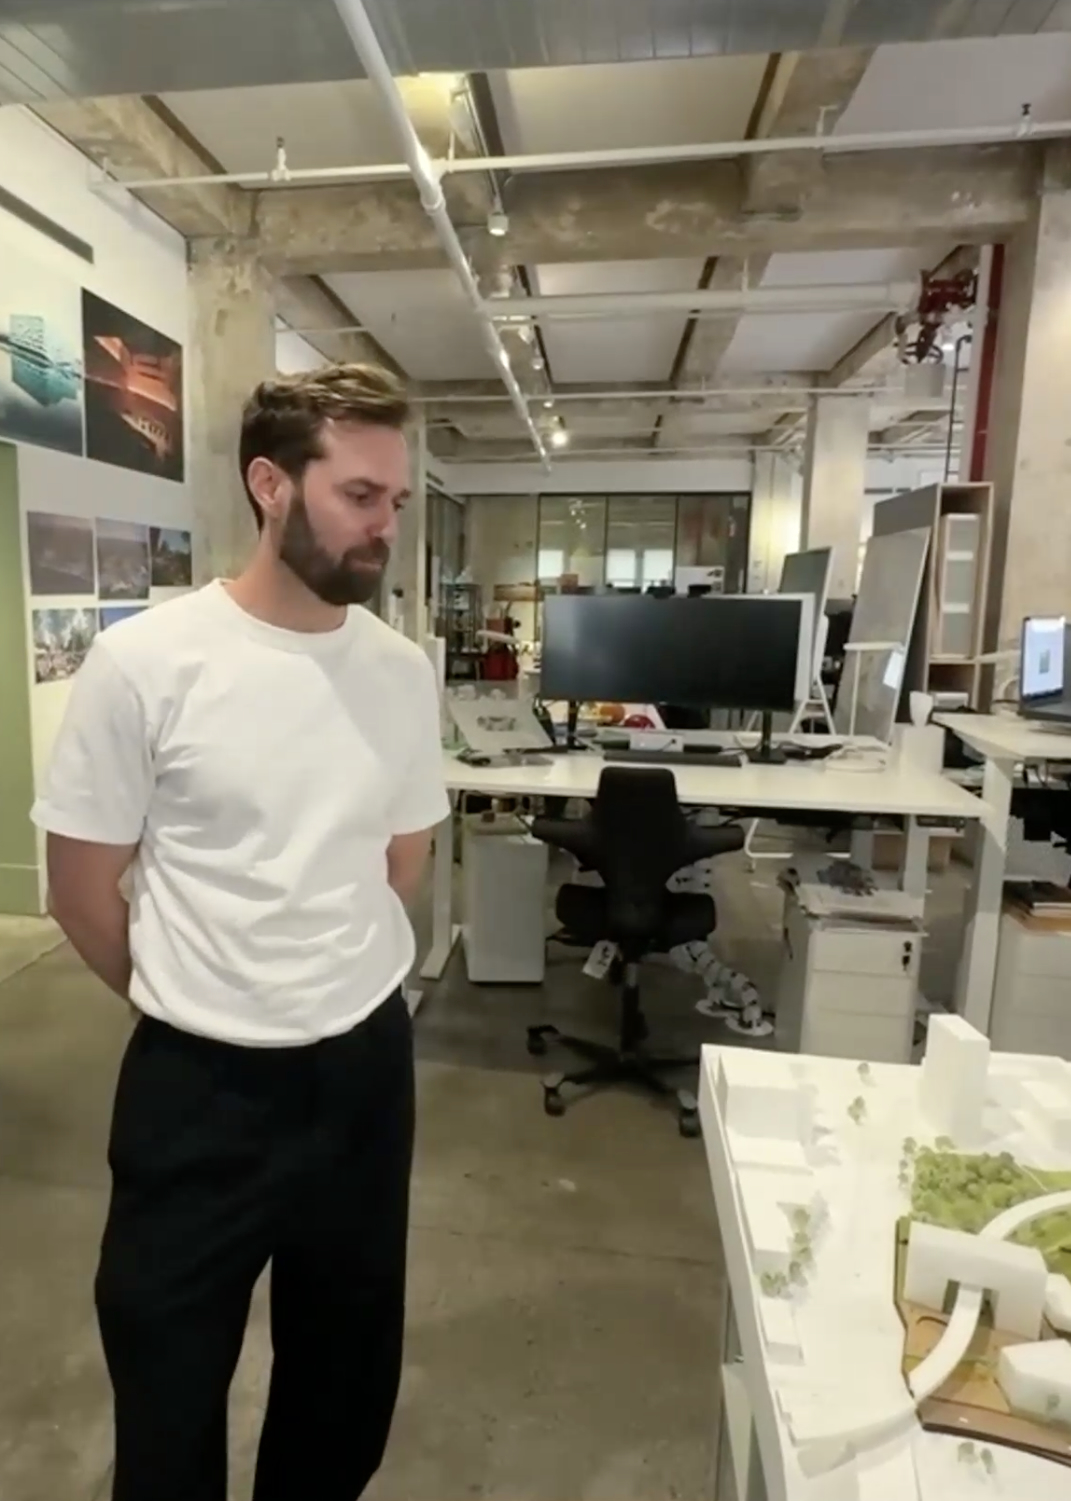
The Newark School of Architecture & Interior Design has officially opened, with Pratt as a key higher education partner helping shape the curriculum to prepare local students for careers in architecture, interior design, and the building trades.
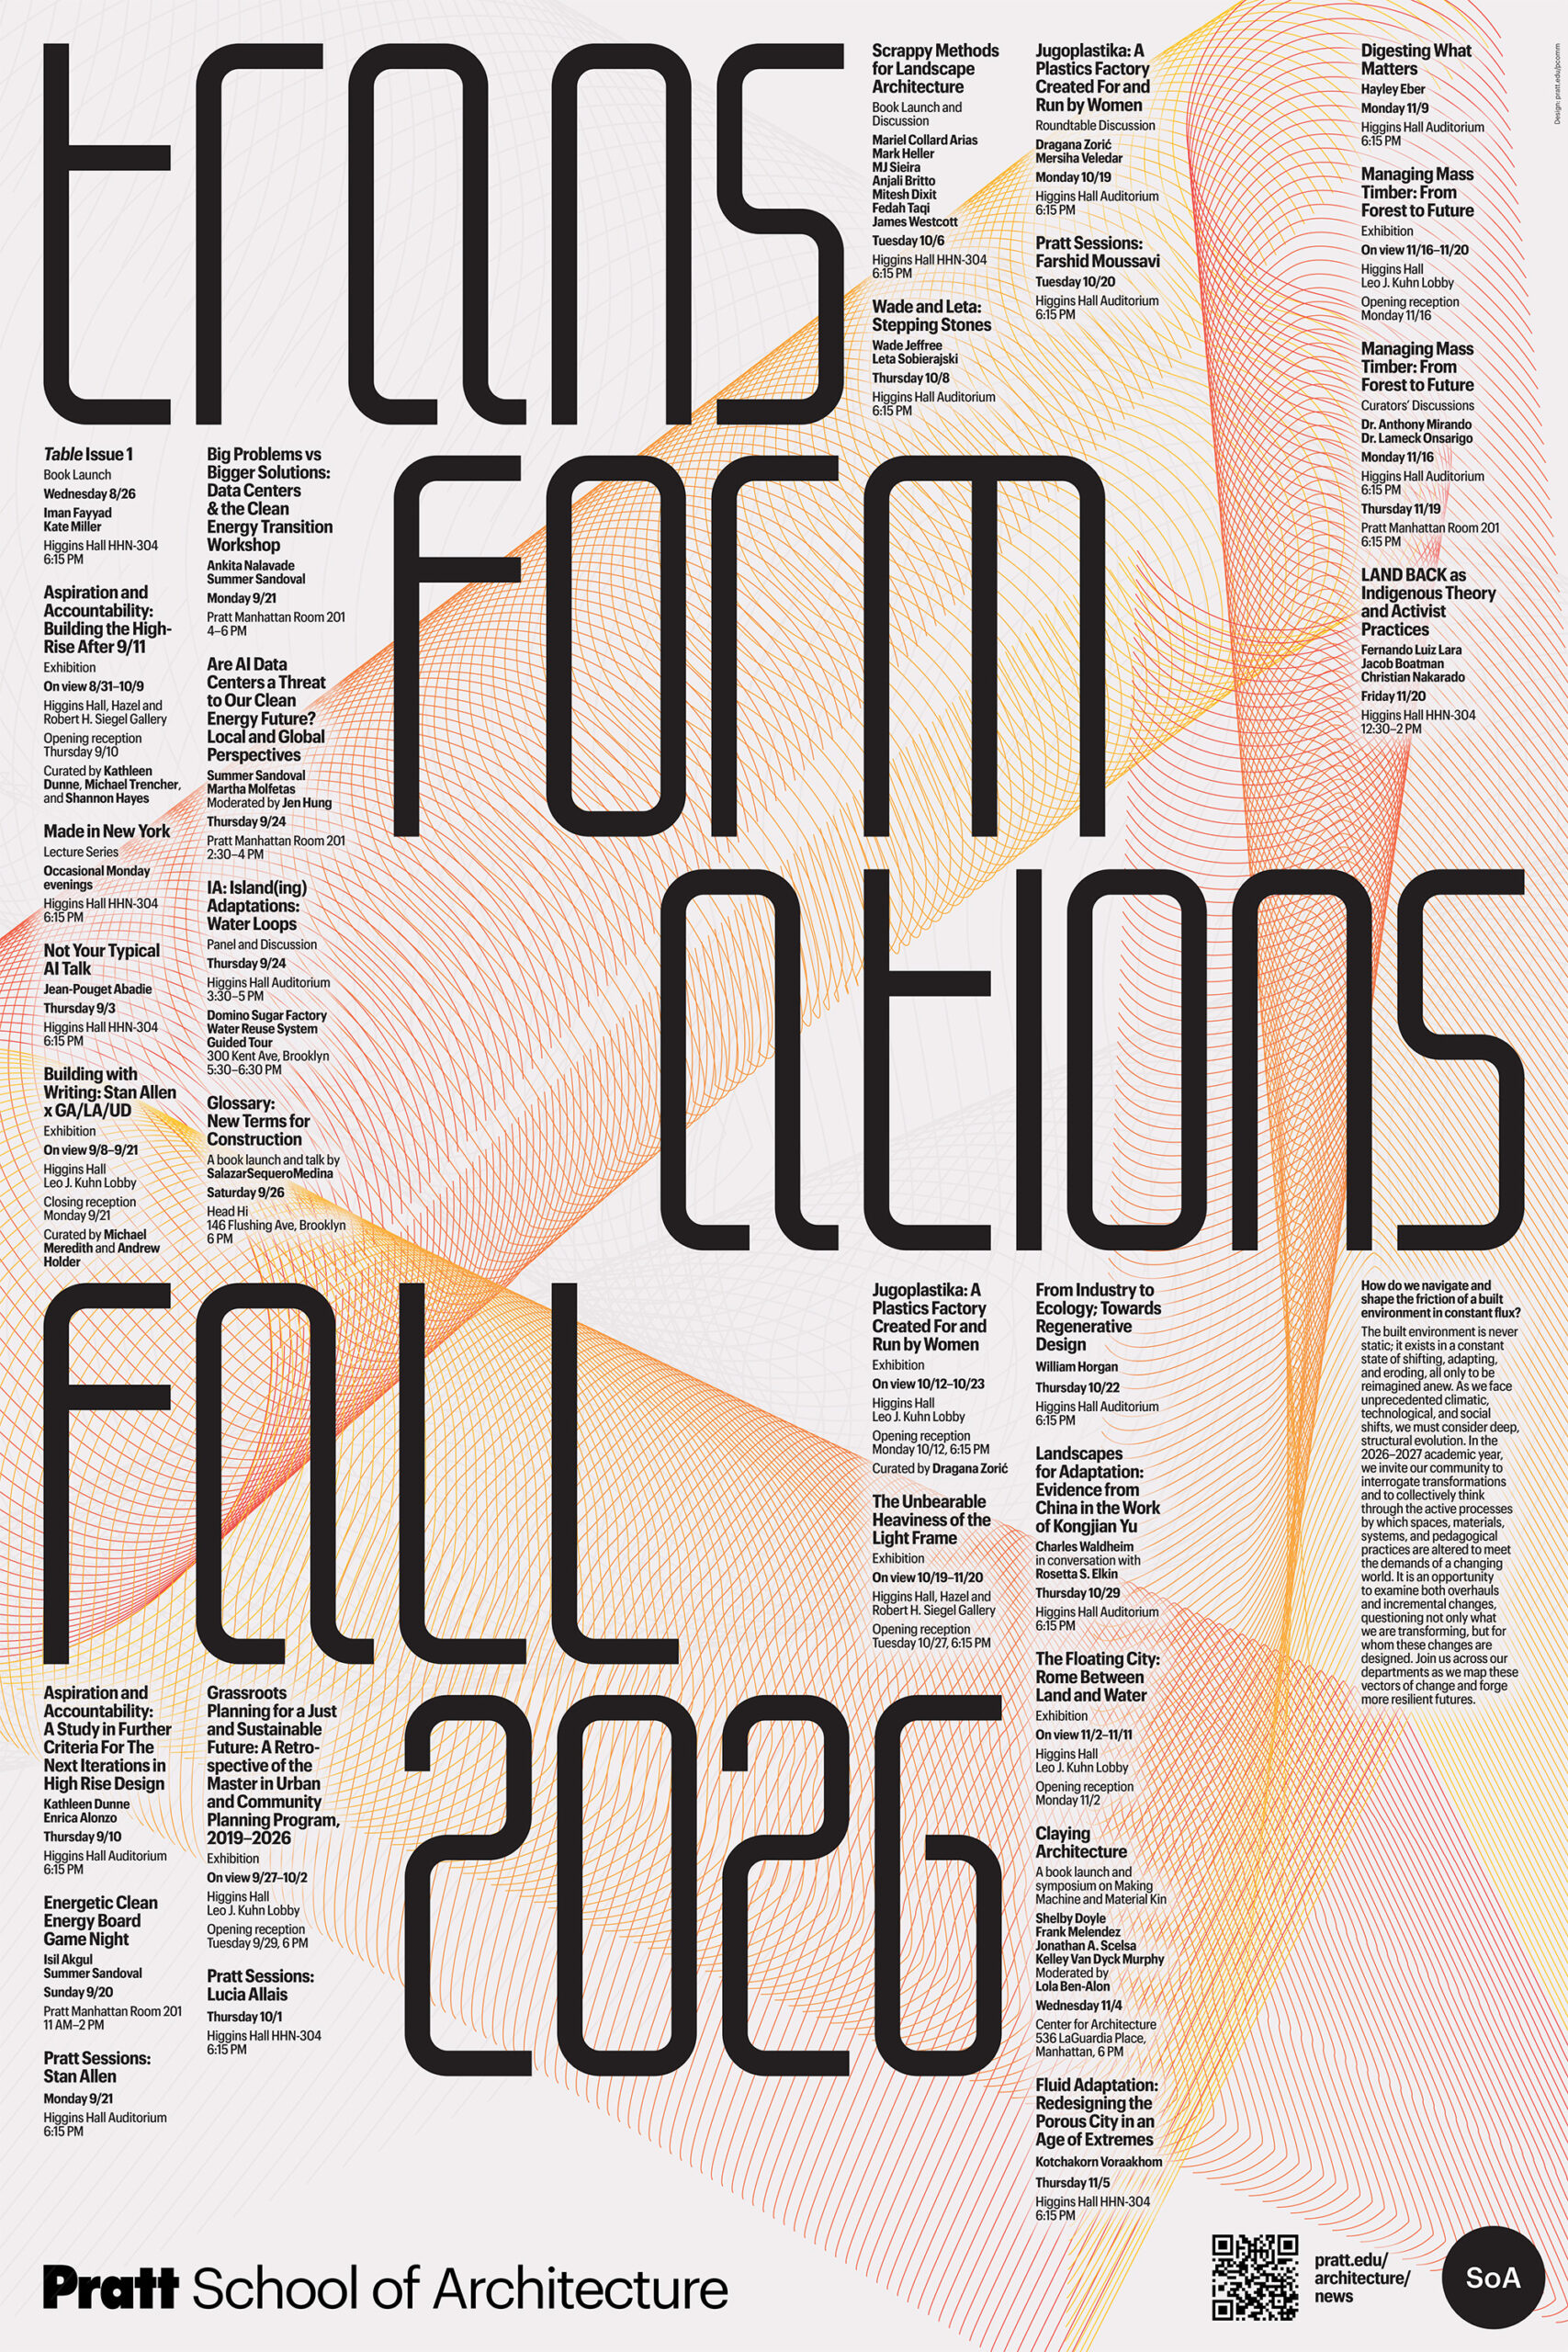
School of Architecture Fall 2026 Lecture Series
How do we navigate and shape the friction of a built environment in constant flux?
The built environment is never static, it exists in a constant state of shifting, adapting, eroding, all only to be reimagined anew. As we face unprecedented climatic, technological, and social shifts, we are forced to consider deep, structural evolution. In the 2026-2027 academic year, we invite our community to interrogate transformations and to collectively think through the active processes by which spaces, materials, systems, and pedagogical practices are altered to meet the demands of a changing world.

Pratt’s MLA Students Creatively Design for a Wetter Brooklyn
From Pratt Institute News
As Pratt’s Master of Landscape Architecture (MLA) program earns professional accreditation, students are applying research and design to one of New York City’s most urgent climate challenges: flooding in North Brooklyn.
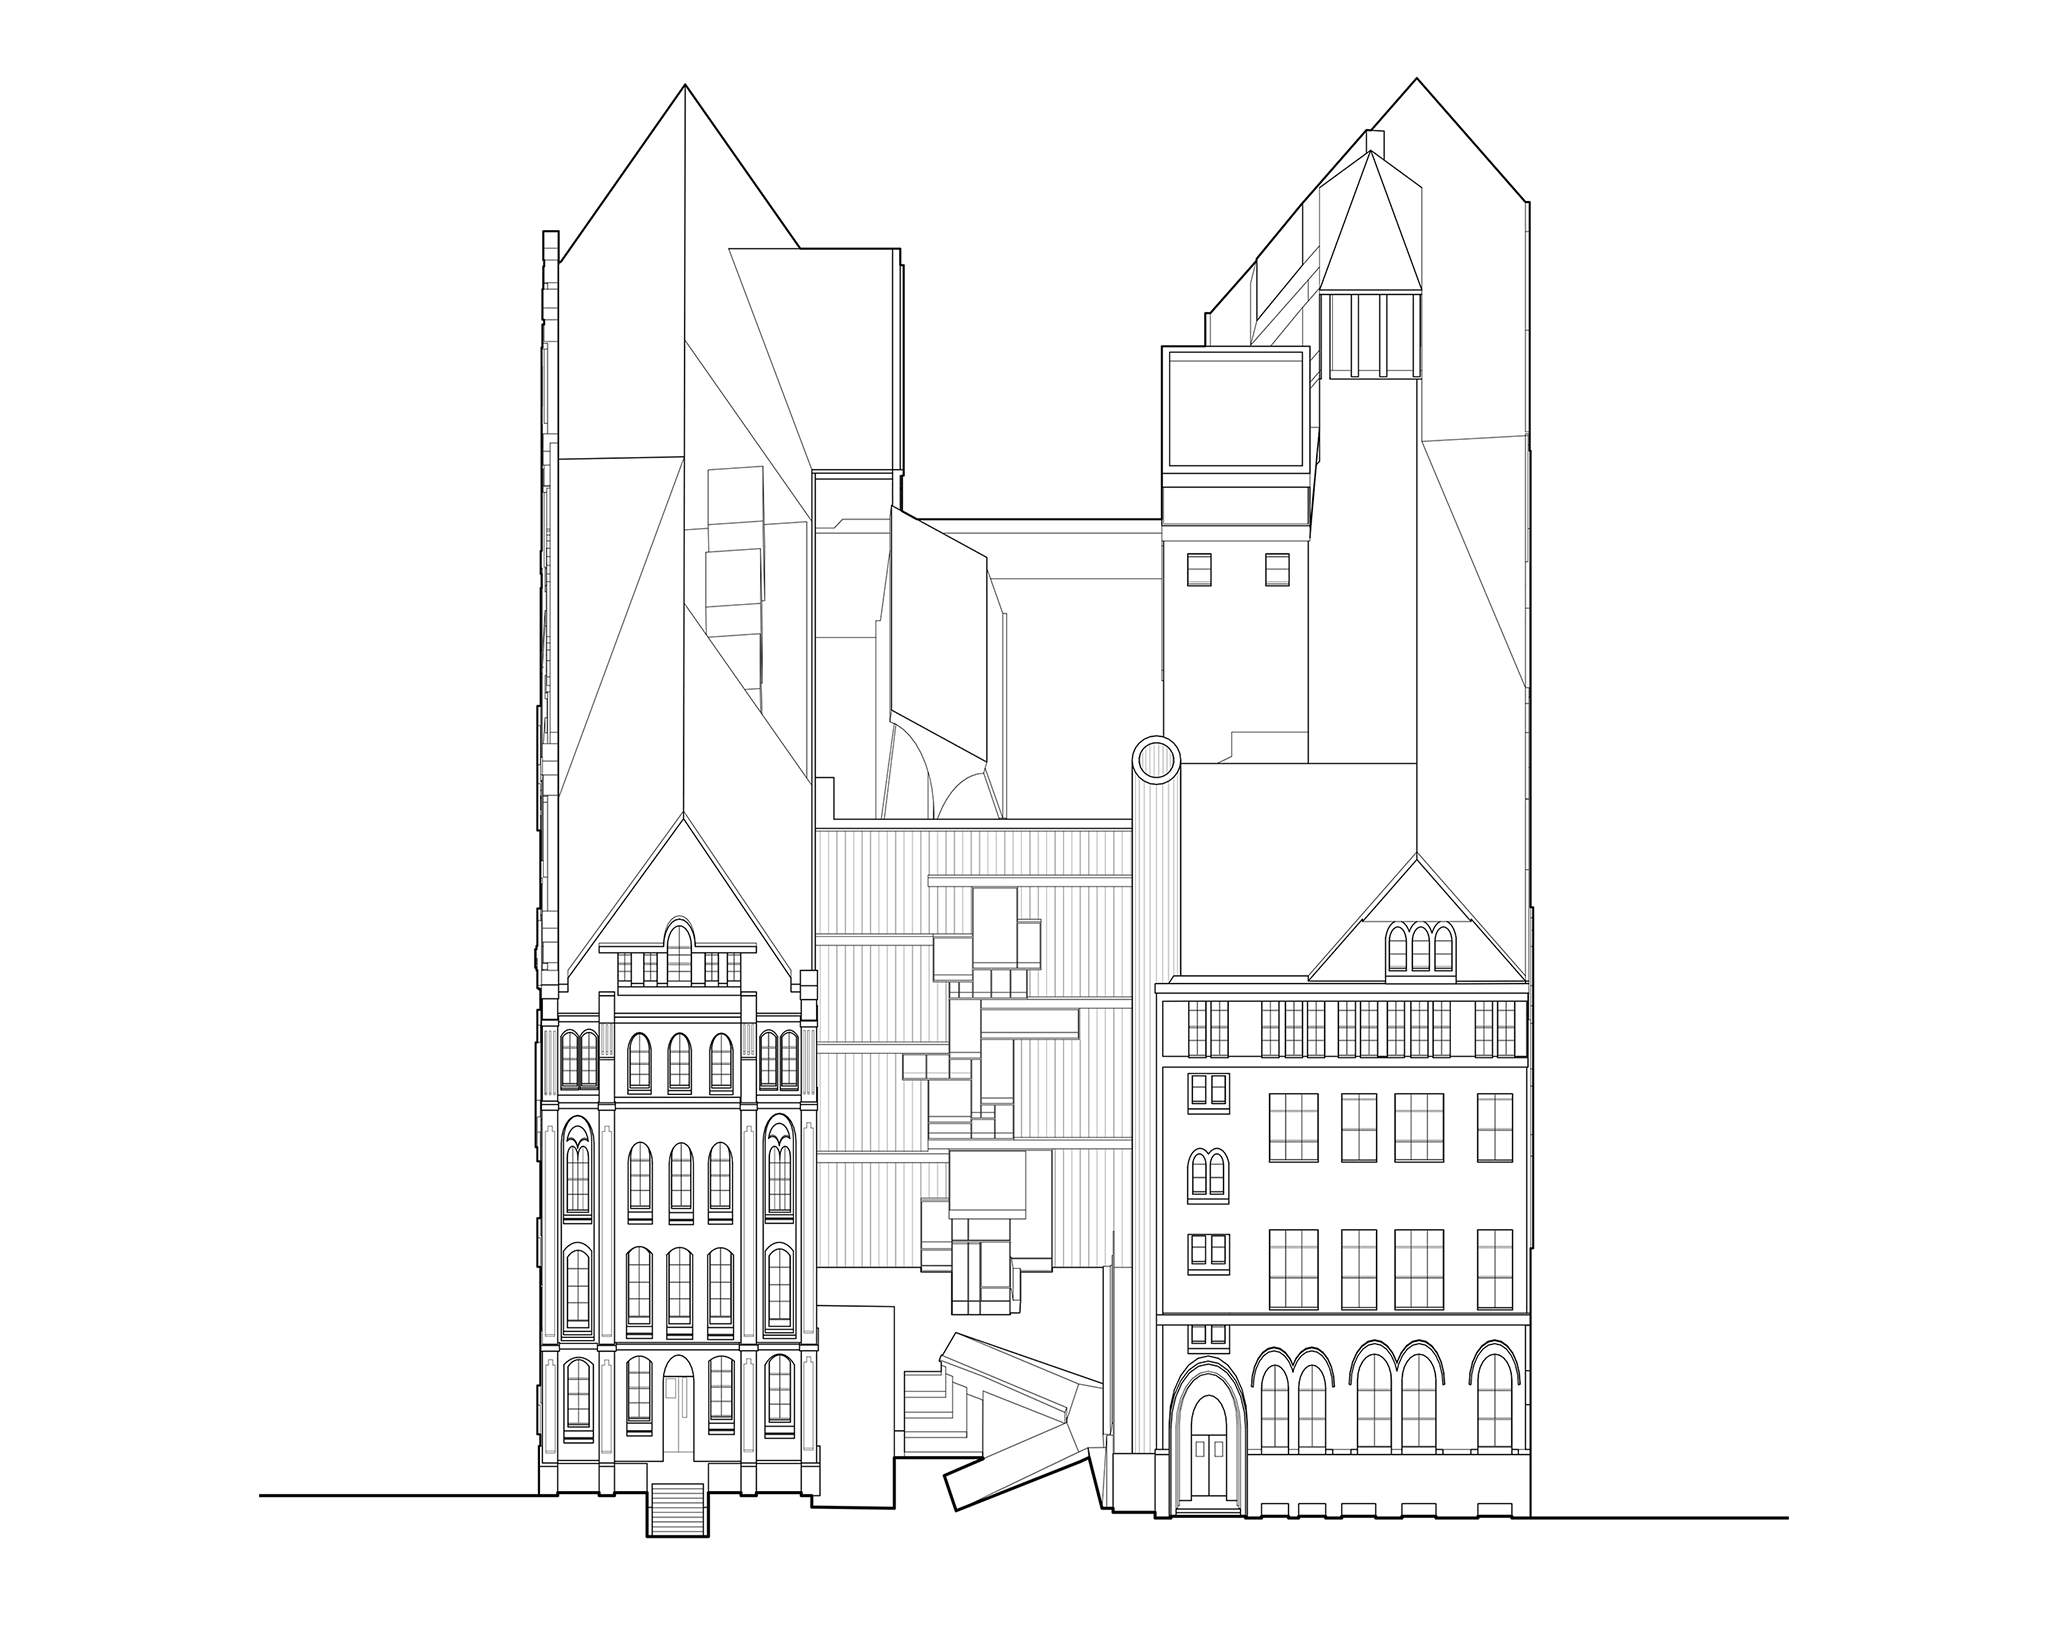
Explore Our Graduate Programs: Upcoming SoA Info Sessions
Learn more about the graduate programs available at Pratt Institute’s School of Architecture by attending a graduate program info session!
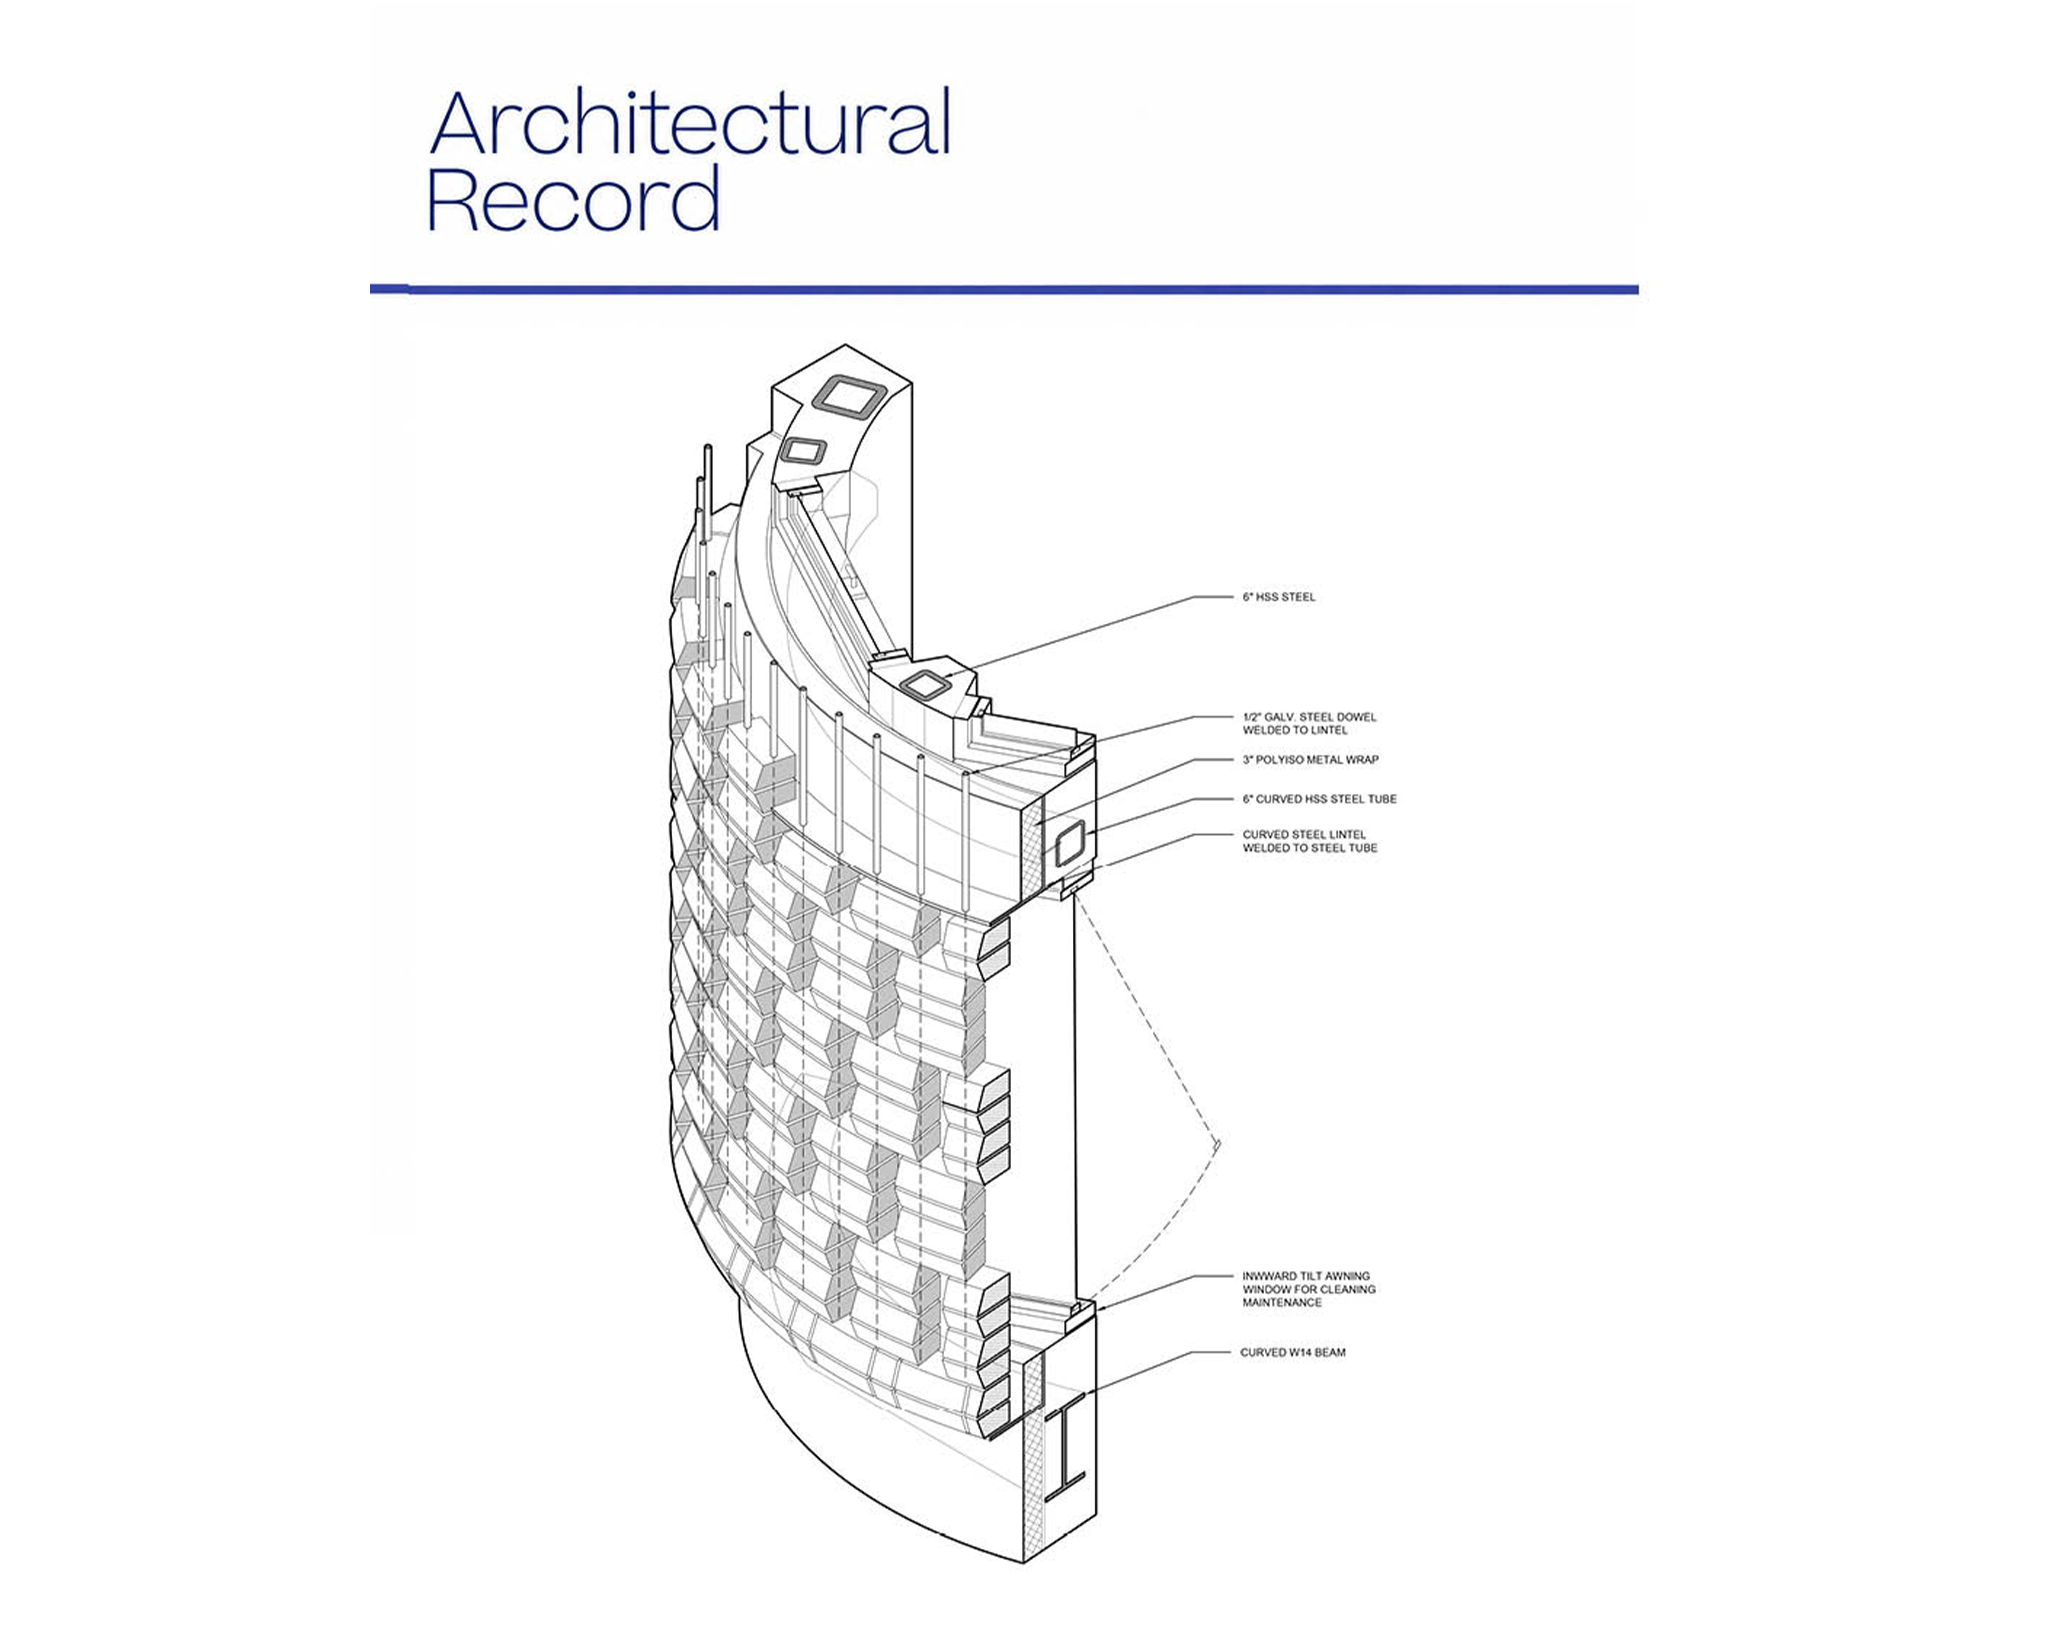
Jonathan A. Scelsa and Kyle Faircloth (B.Arch ’24) Featured in Architectural Record’s November 2026 Issue on Drawing
The special feature brings together drawings from 30 architects and practices worldwide to examine the enduring role of architectural representation in design.
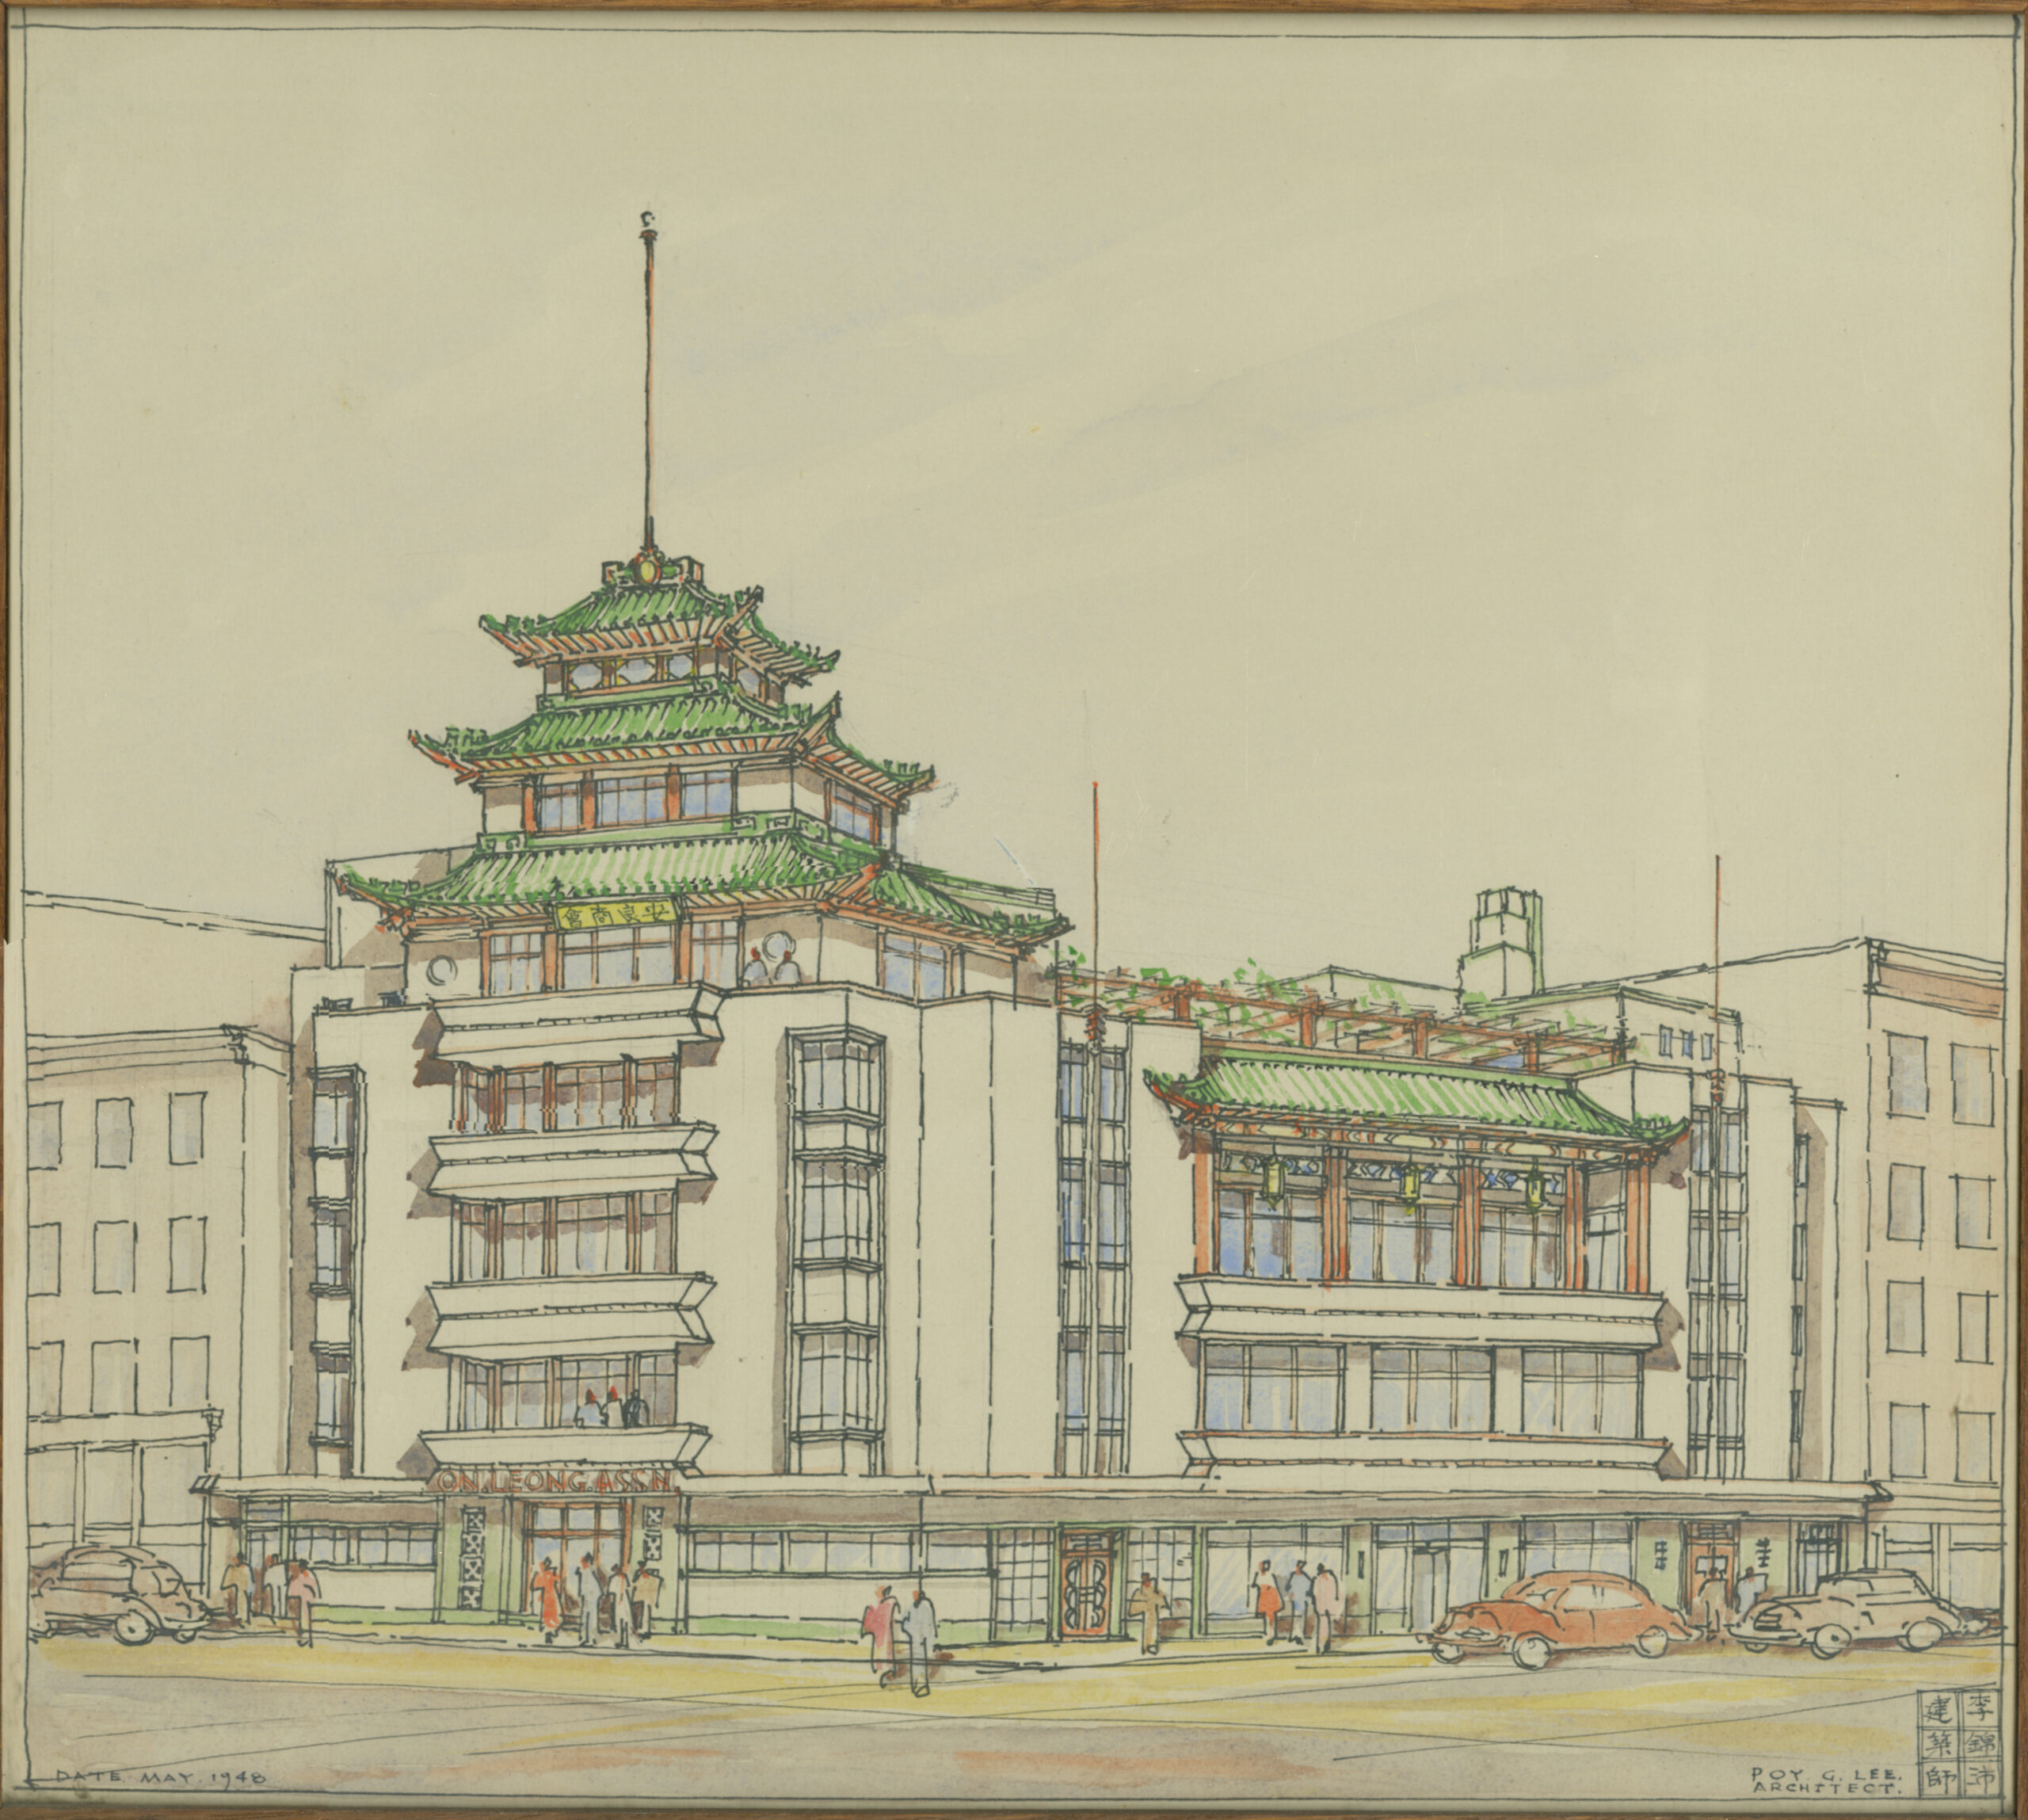
Making the City: The Architect Who Put His Signature on Chinatown
From Prattfolio
Poy Gum Lee, Architectural Construction and Architectural Design 1920, undeniably left his mark on the neighborhood he was raised in.
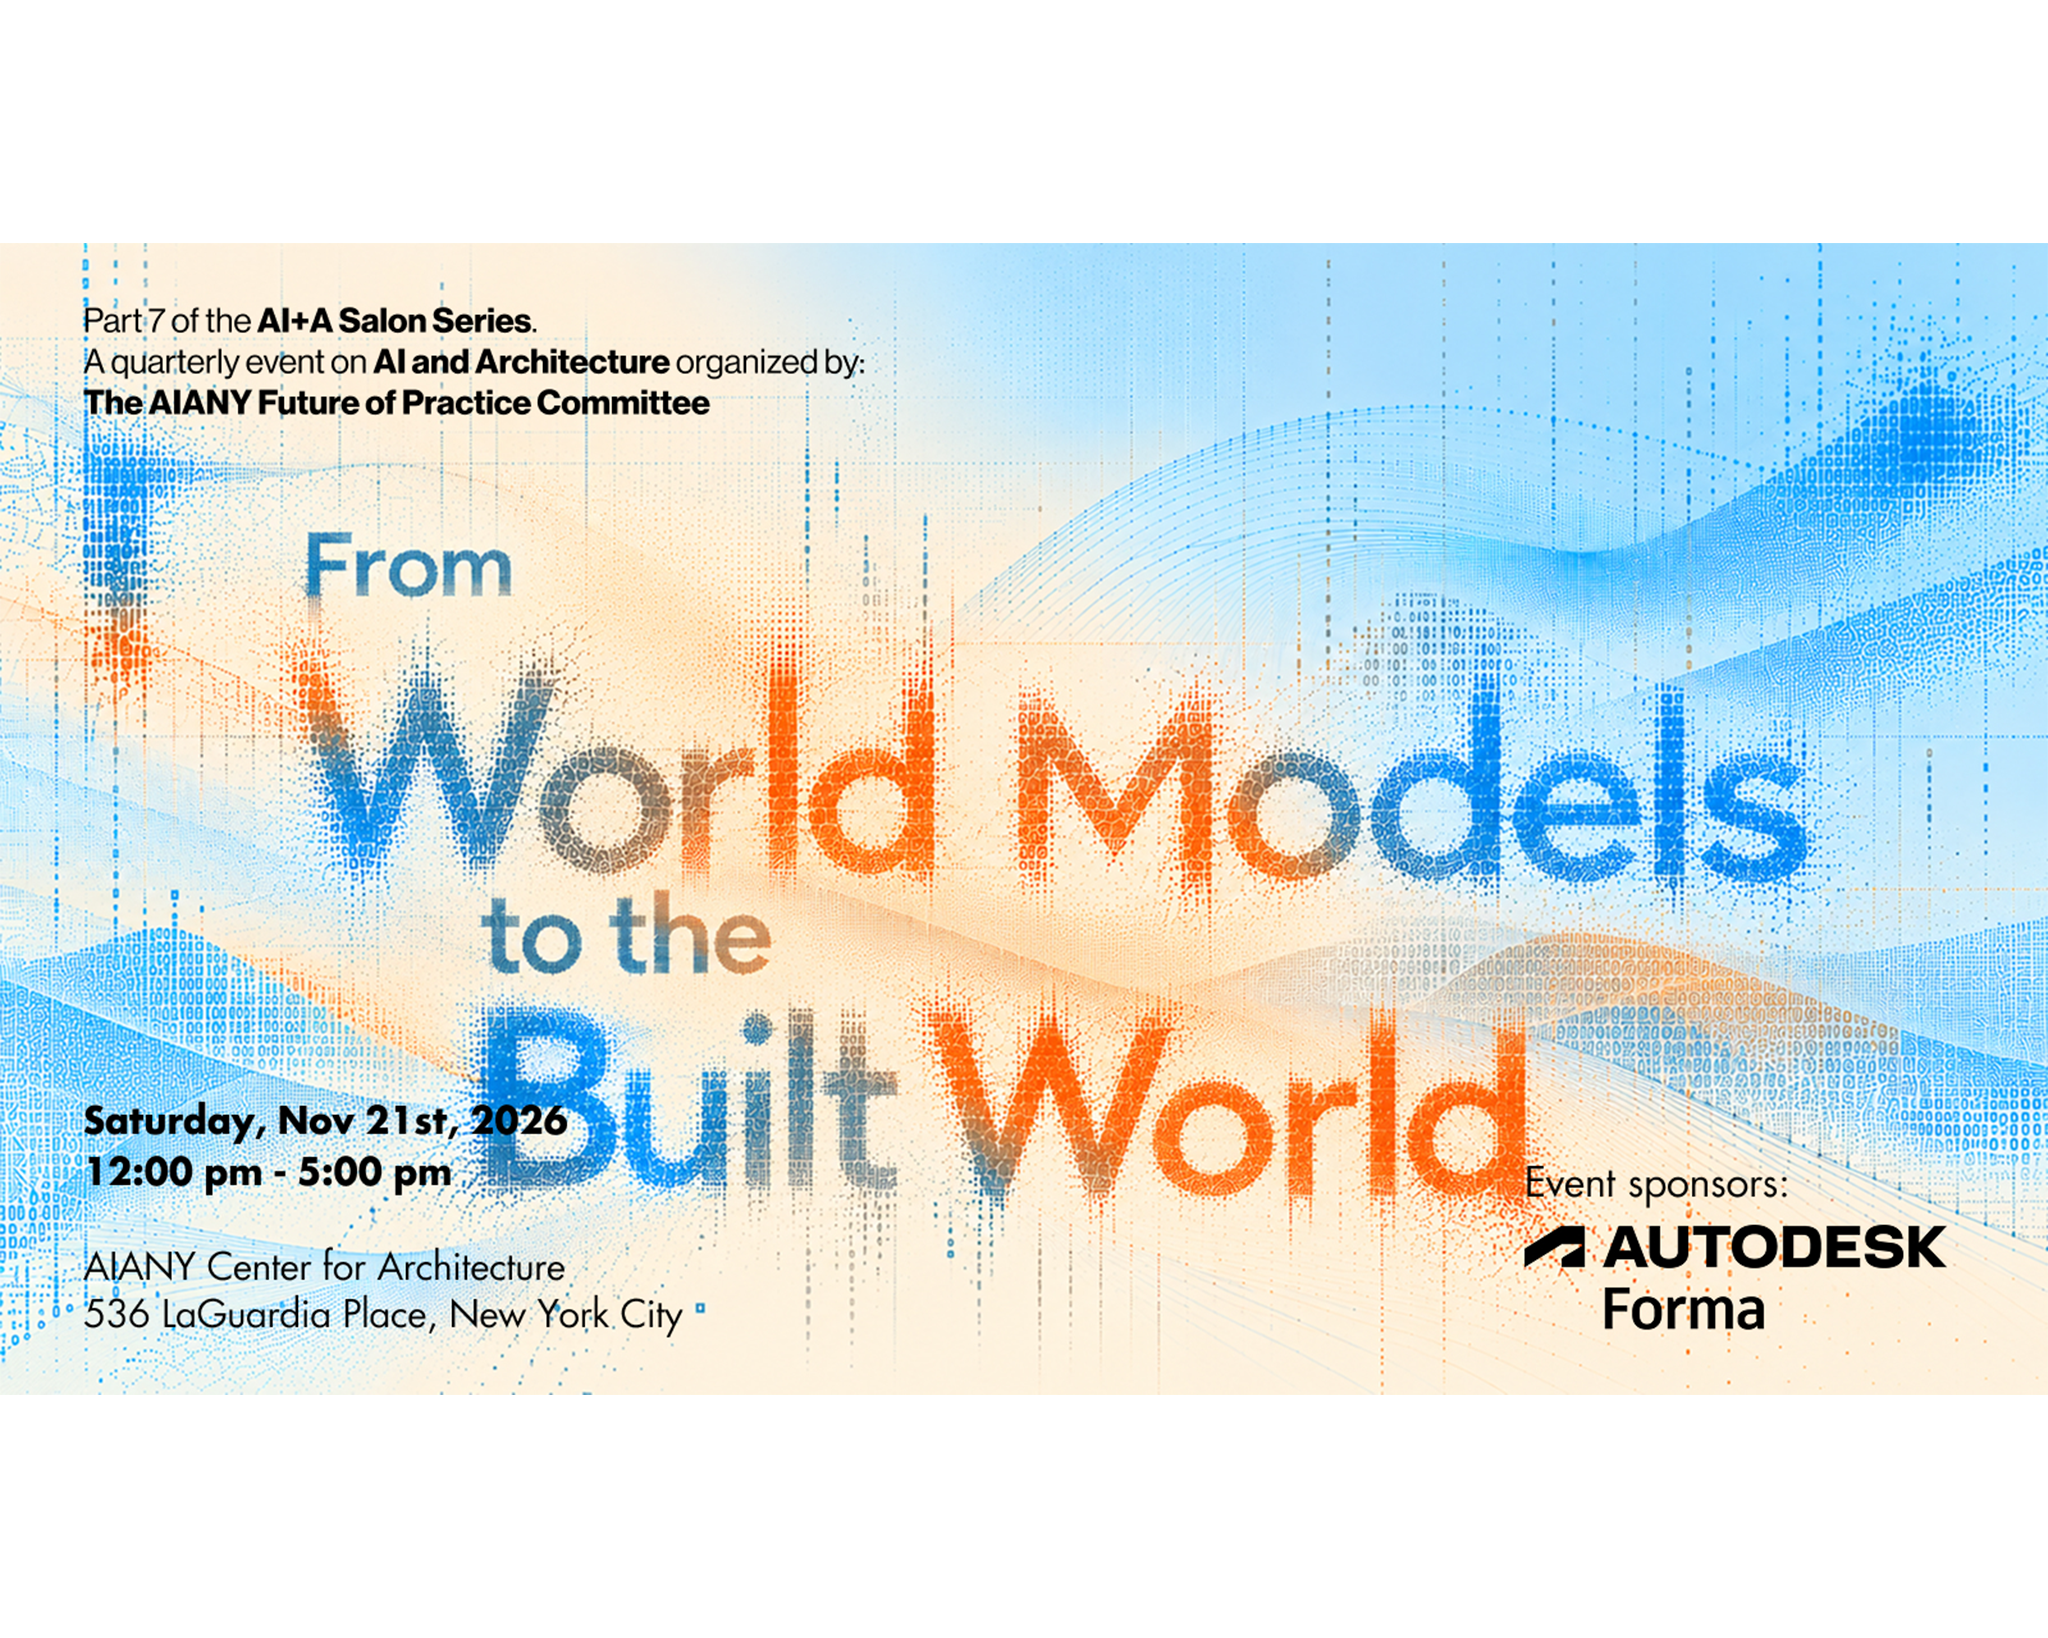
Xenia Adjoubei Moderates Event on Physical AI: From World Models to the Built World
The conversations explore the intersection of artificial intelligence, robotics, and architecture as part of the Artificial Intelligence in Architecture (AI+A) series.
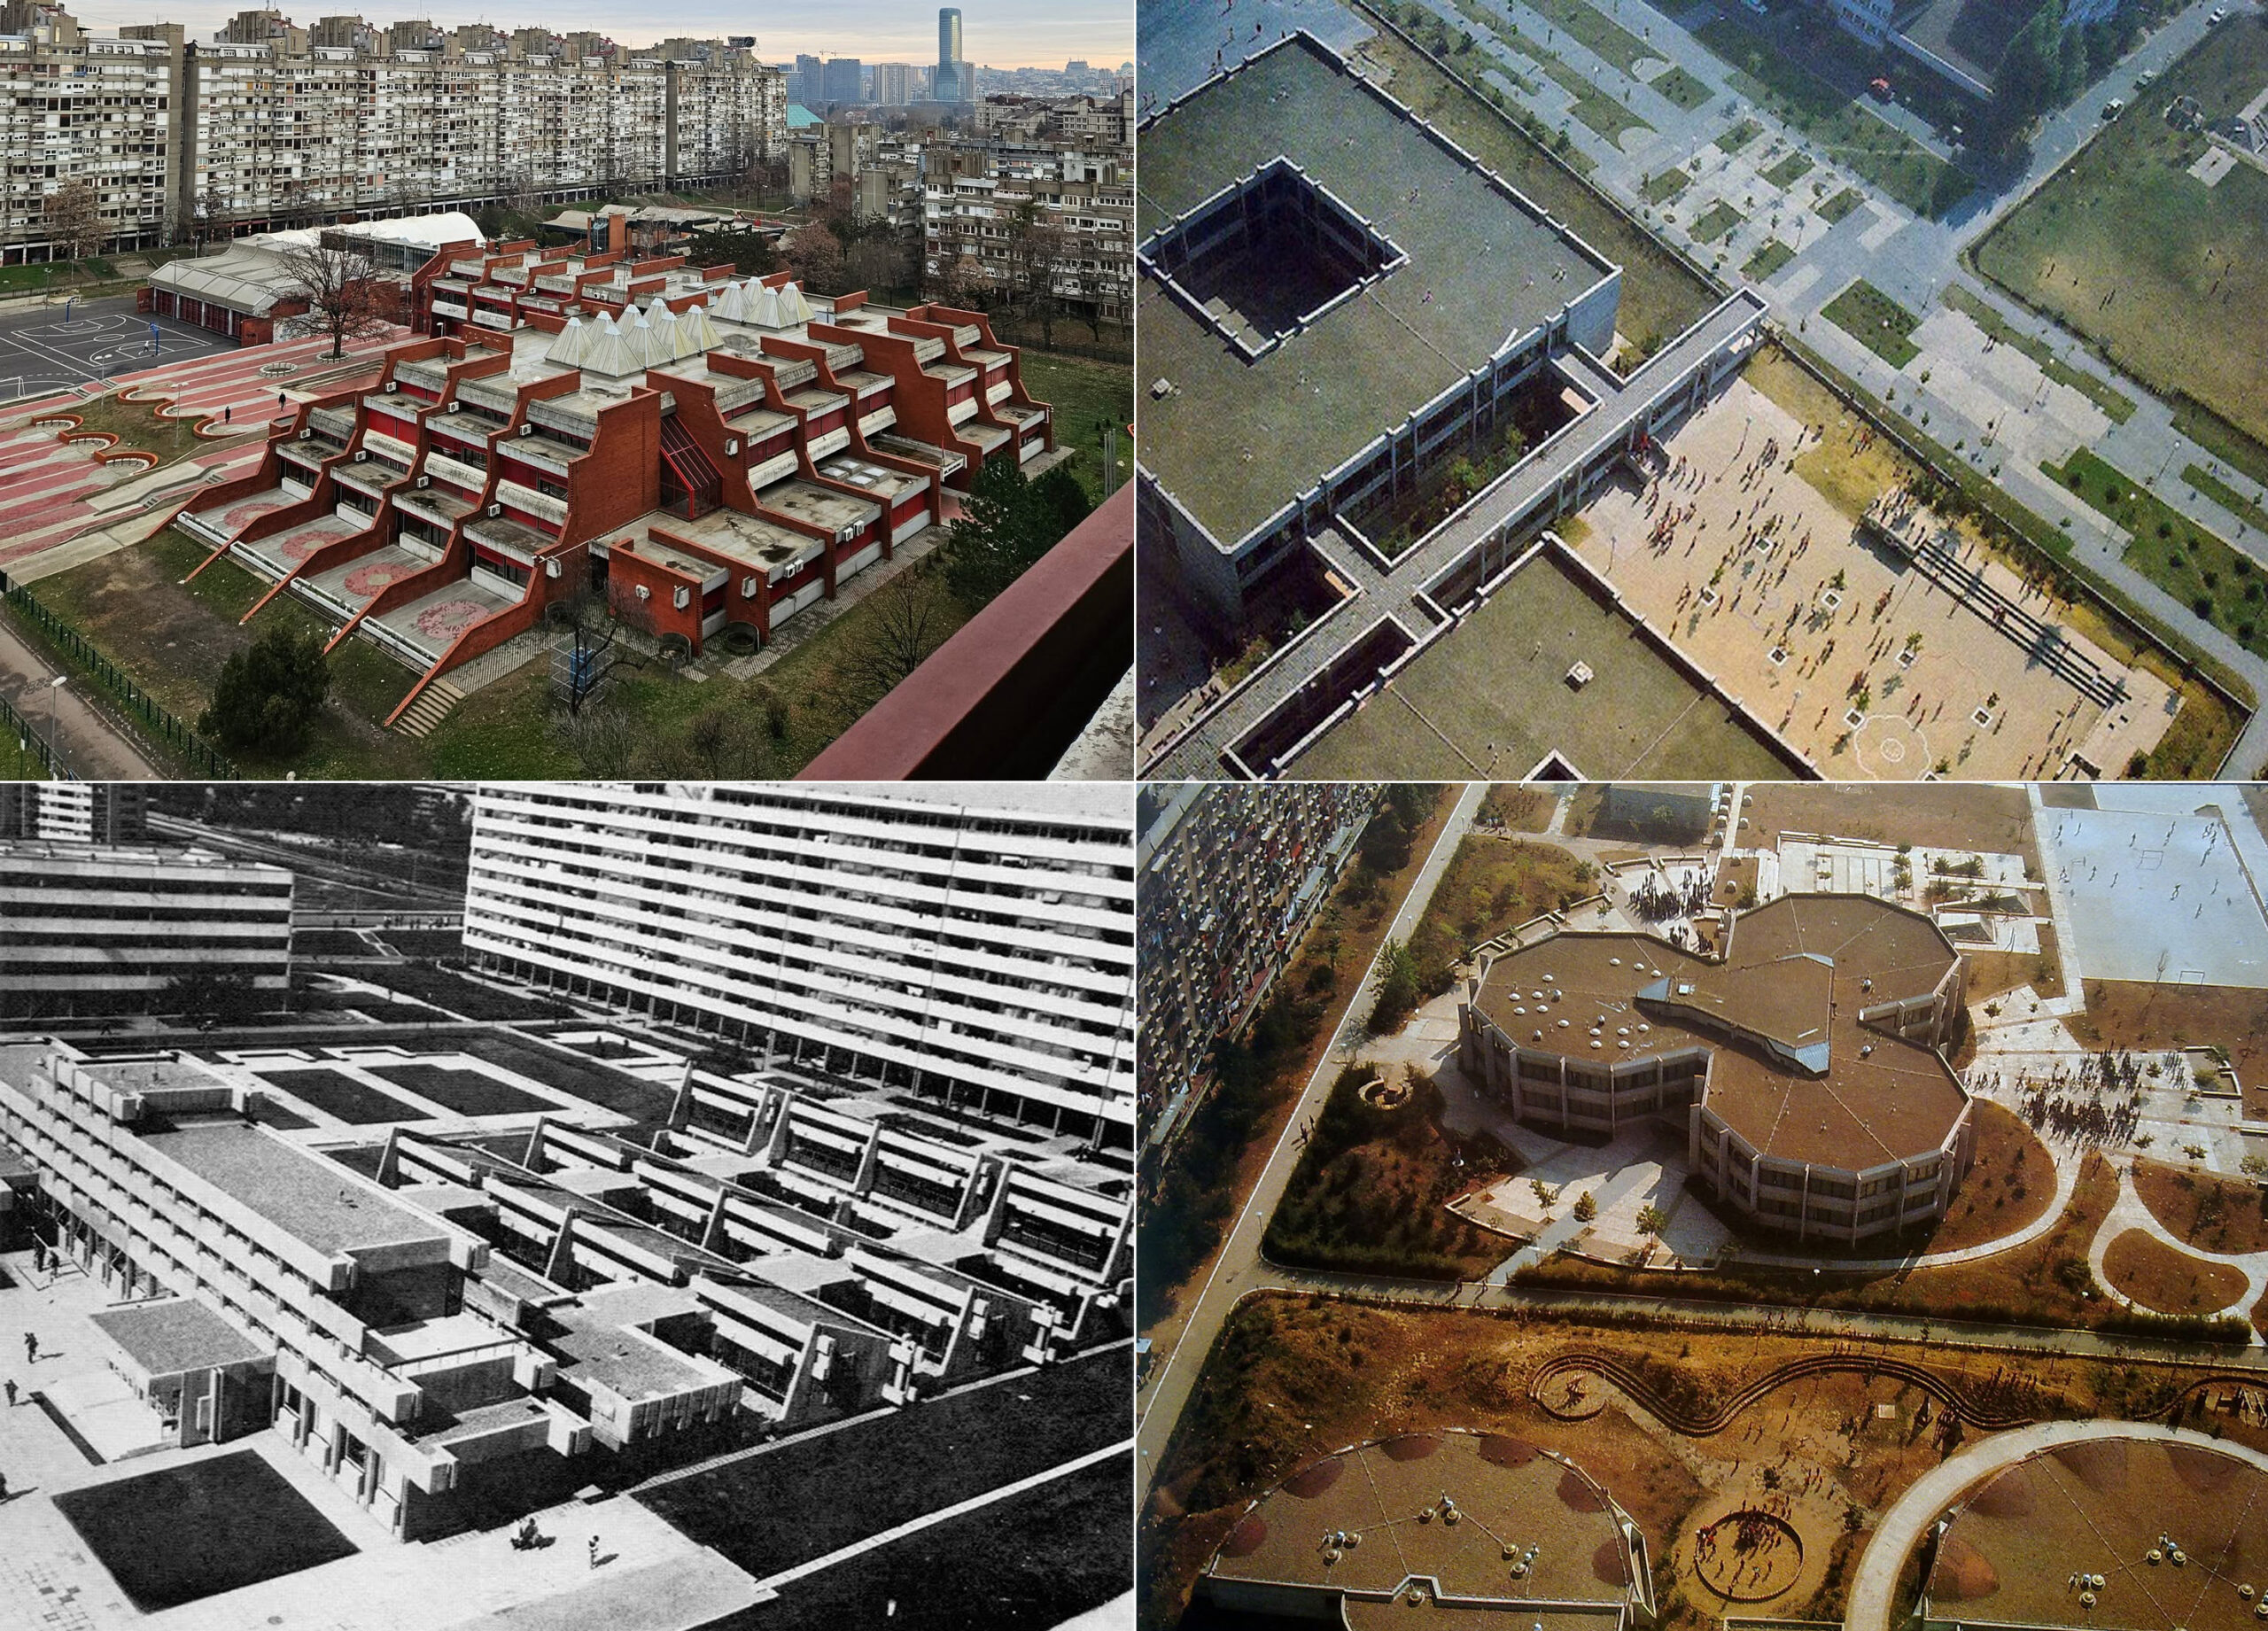
Dragana Zorić Presents “Interior Urbanism: Education and Space in New Belgrade’s Superblocks”
Dragana Zorić presented her research at the 2026 ACSA Intersections Research Conference: Urban Design Matters.
School of Architecture Press
-
Pratt Institute Turns 14th Street Into an Open-Air Gallery
Resident Magazine highlighted “Pratt Institute x The Village West: Windows on 14th Street,” the public art installation transforming vacant storefronts along the 14th Street corridor into a street-level gallery featuring work by 36 students across the Institute’s six schools.
-
Archinect City Guide: Explore Brooklyn with Quilian Riano, Dean of Pratt School of Architecture
Archinect’s Brooklyn City Guide features Quilian Riano, dean of the School of Architecture, who shares his favorite local spots while highlighting Pratt’s architecture events, sculpture park, and campus spaces as must-visit destinations.