Students across Graduate Architecture, Landscape Architecture, and Urban Design engage the built environment as both a local and global condition, exploring how design can respond to urgent questions of sustainability, equity, and change.
In recent months, students have traveled to cities and regions around the world, studying architectural histories, cultural contexts, and evolving approaches to the built environment firsthand.
Read on for highlights from recent graduate architecture trips.
The Future of Car Manufacturing in the American Midwest
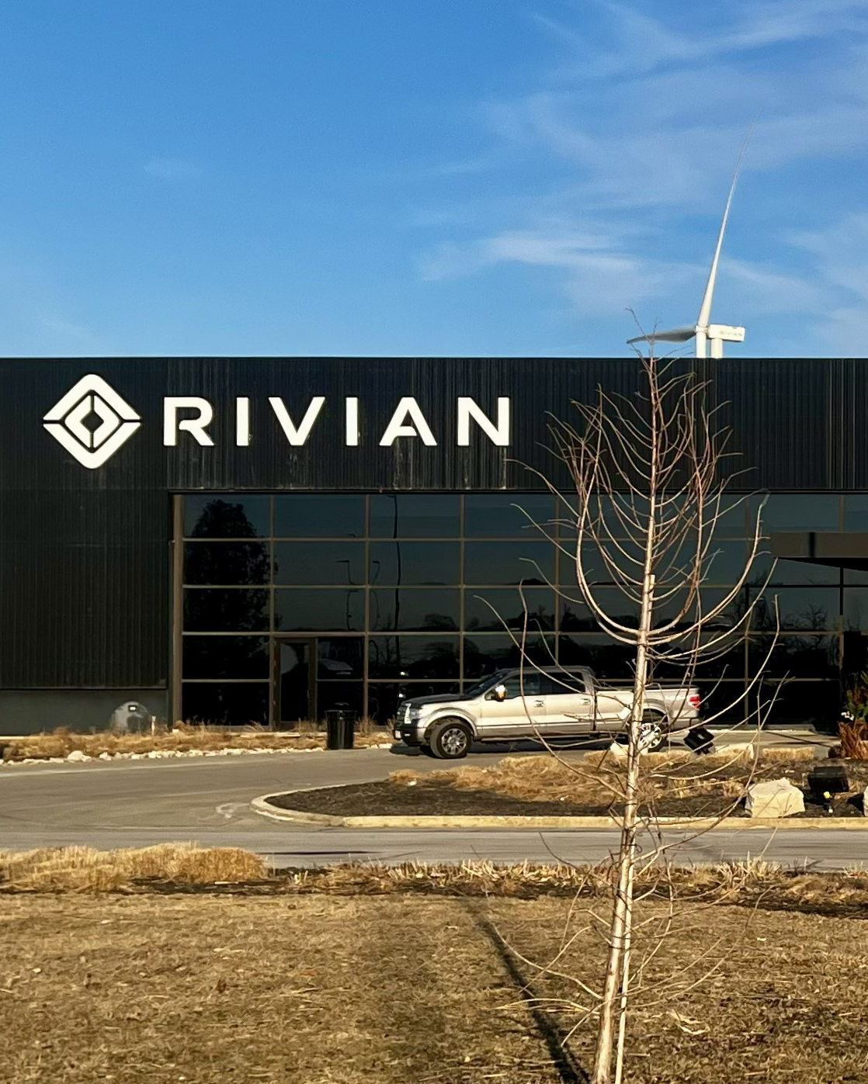
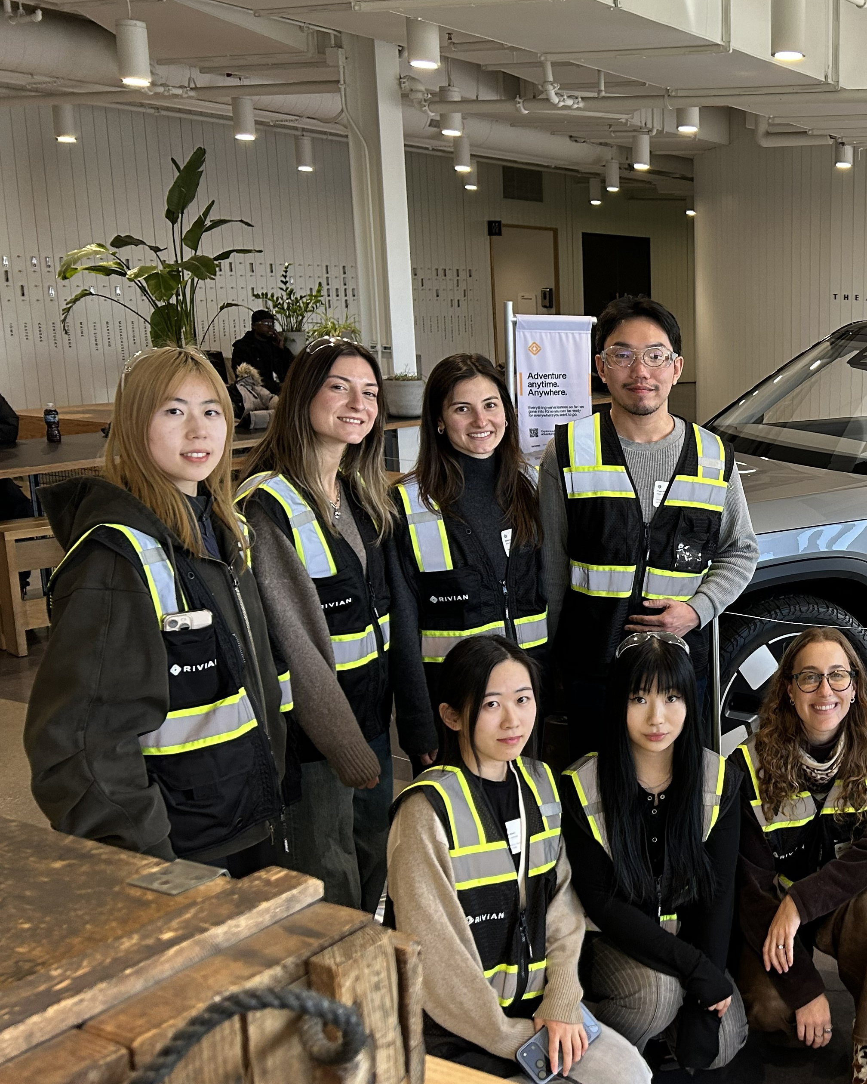
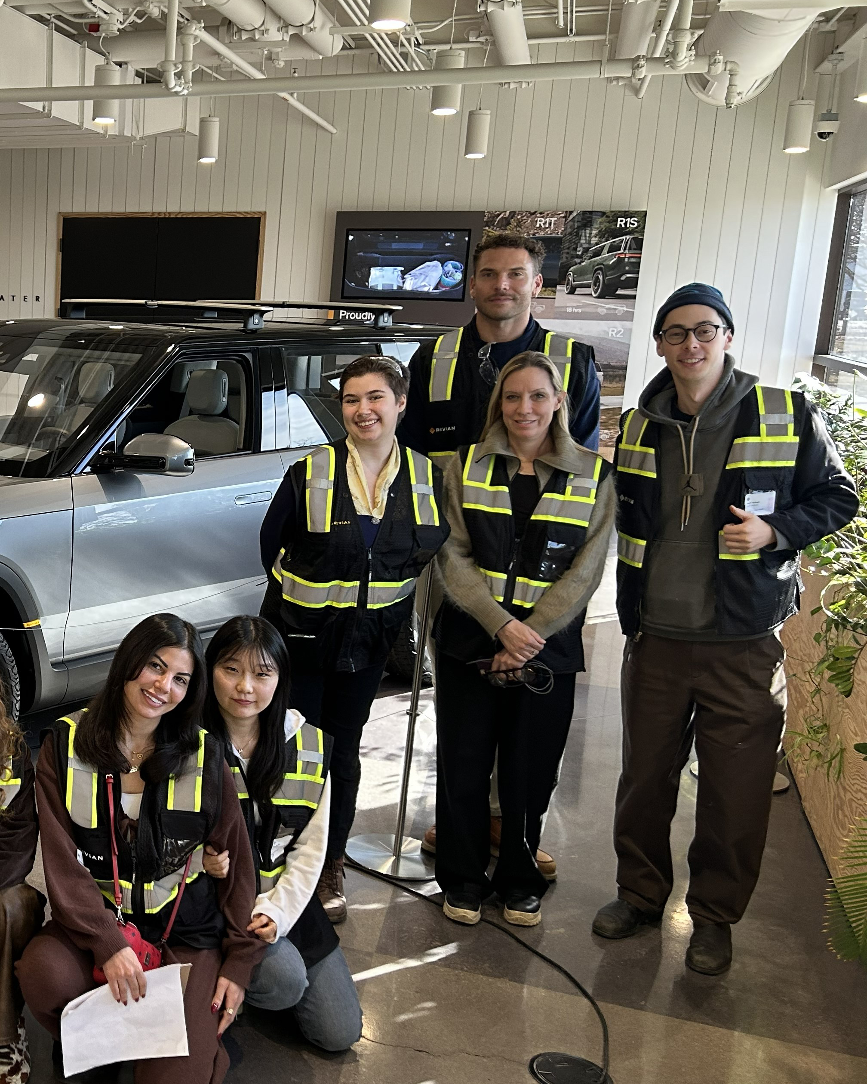
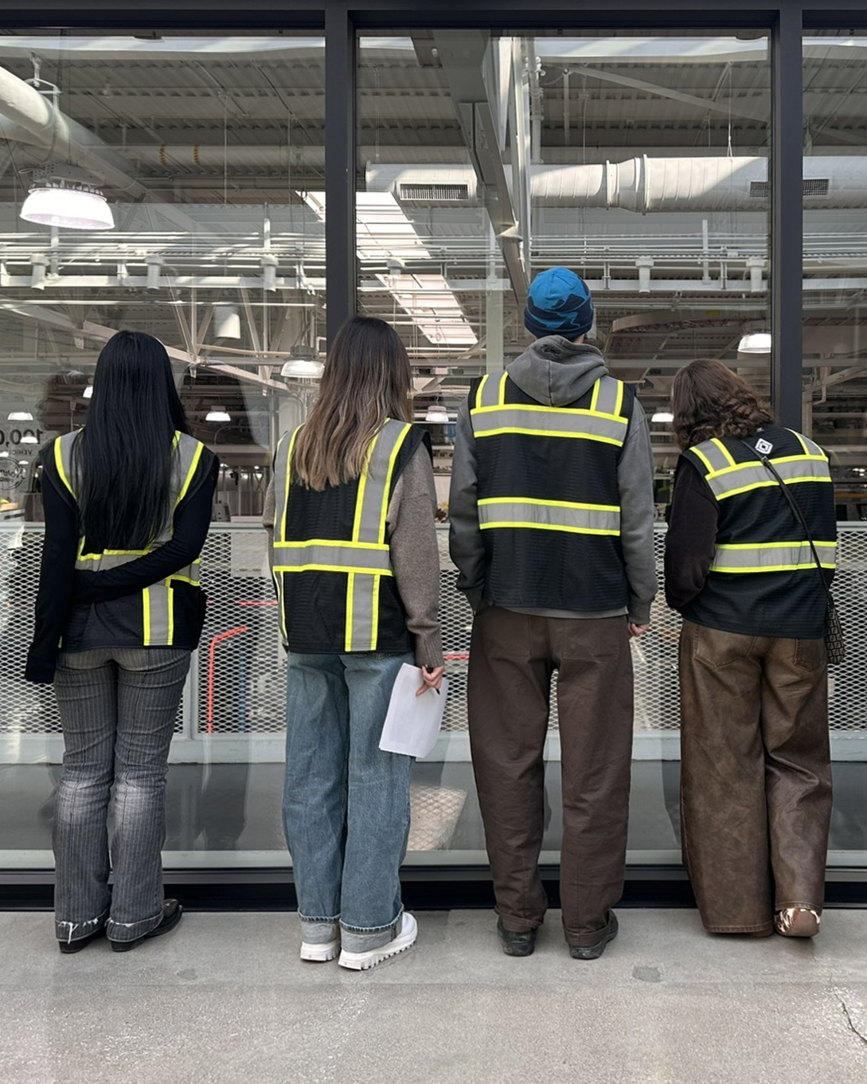
Students in Adjunct Professor – CCE Alexandra Barker’s Normal Studio examined the architecture of next-generation electric vehicle manufacturing over the spring semester. Through visits to the manufacturing facility of car maker Rivian in Normal, Illinois, the studio asked students to rethink the factory as something that represents a territorial, environmental, and civic system integrating production, infrastructure, housing, and public life. Working in collaboration with Rivian, students developed proposals that explored large-scale planning, industrial logistics, environmental systems, and the relationship between living and working environments through precedent analysis, fieldwork, and design research.
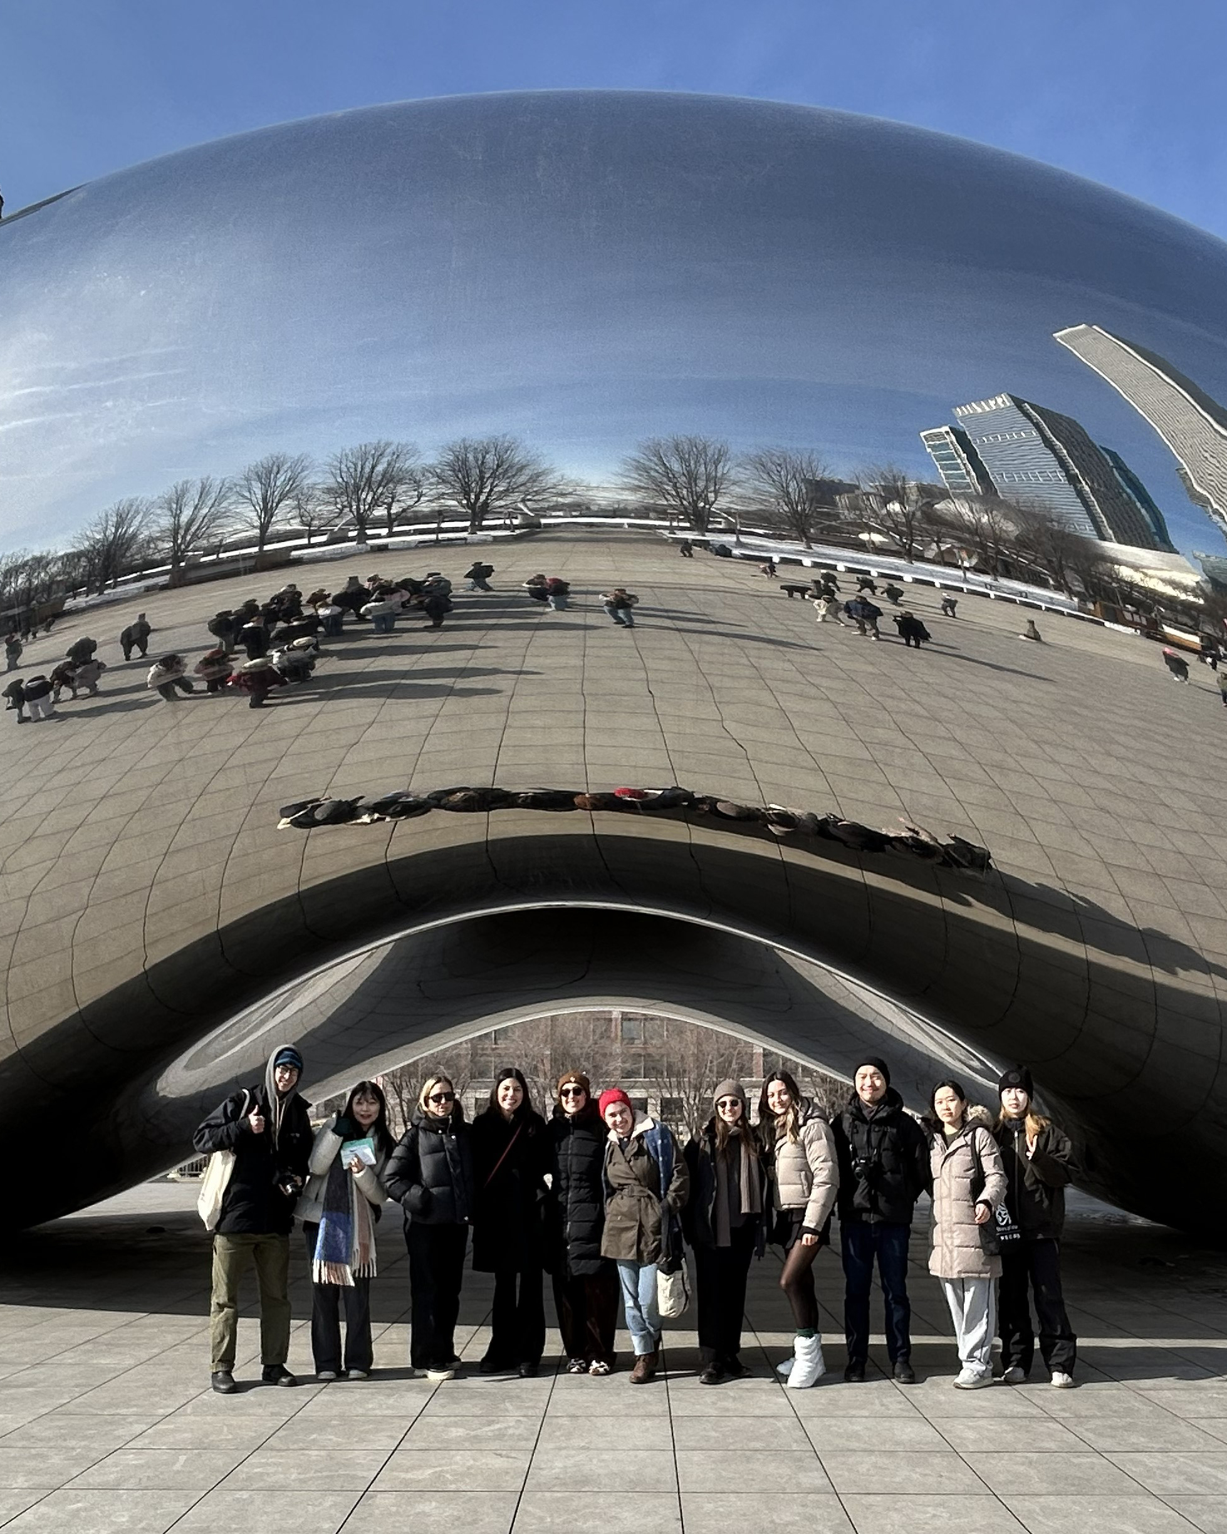
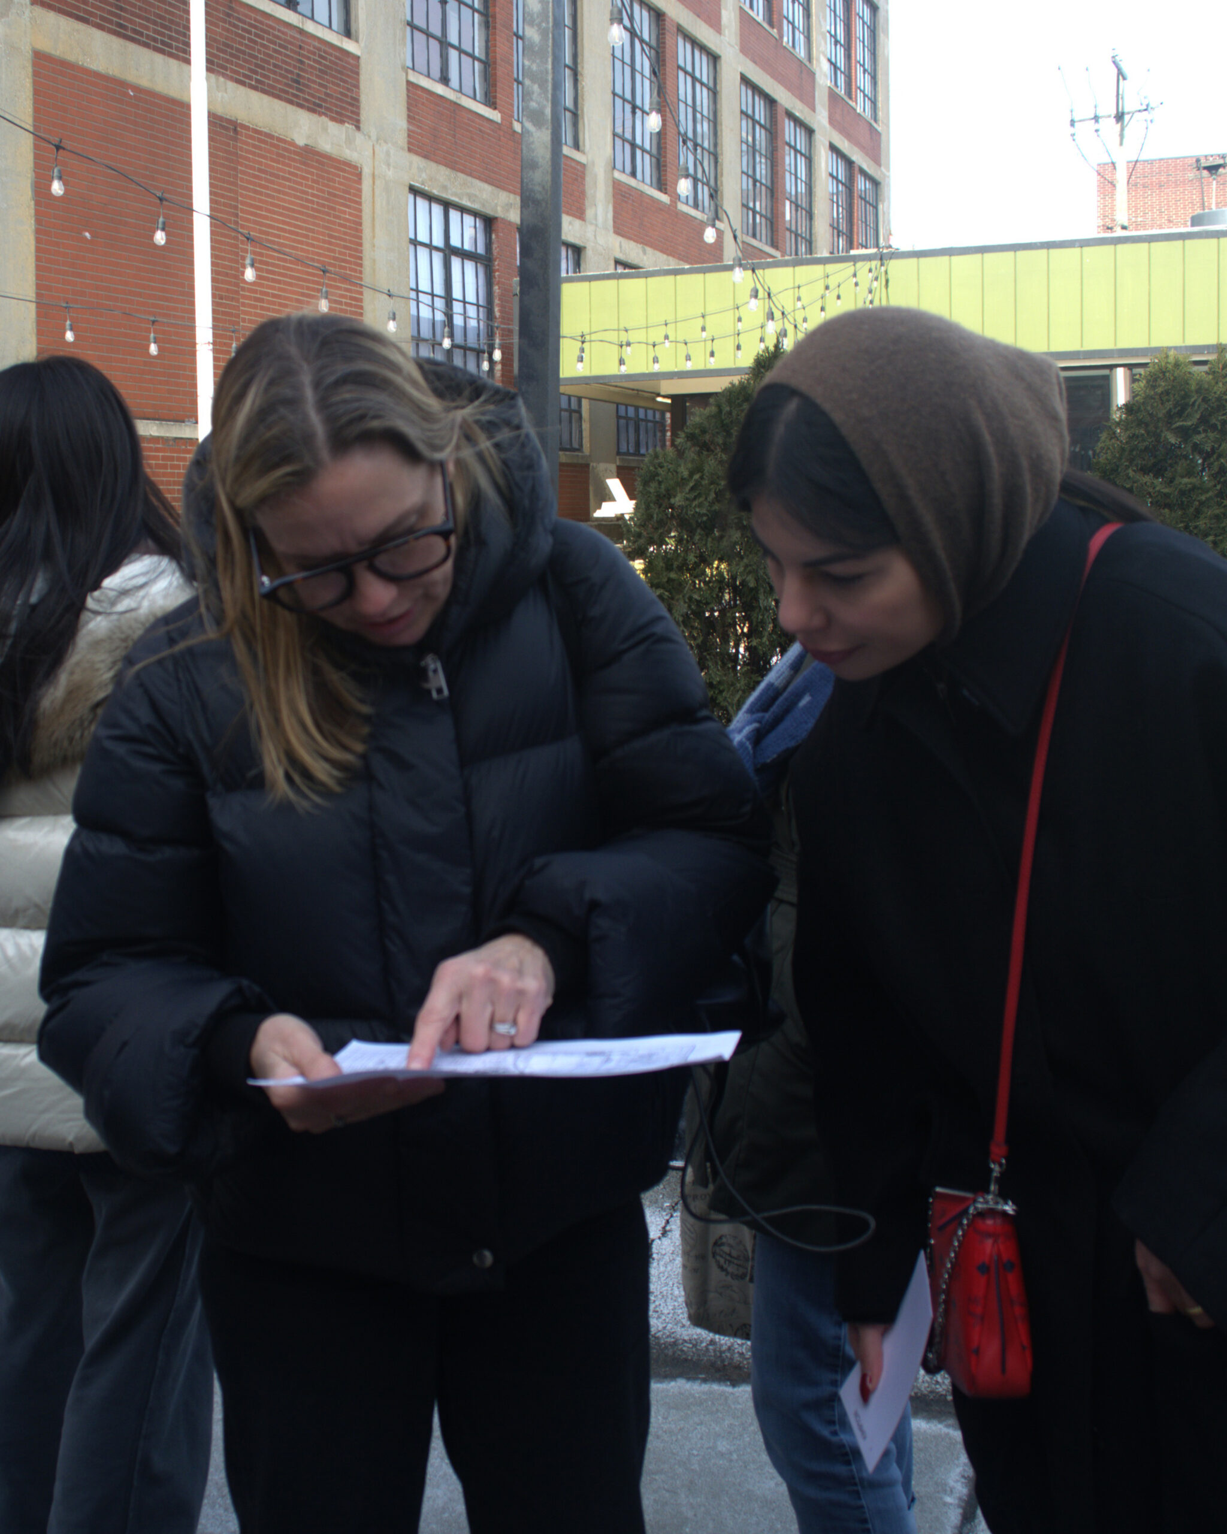
During the three-day field trip to Normal, Illinois, students toured Rivian’s manufacturing facility to observe contemporary production systems up close. The trip also included visits to significant architectural and industrial sites in Chicago, including the Central Manufacturing District, Mies van der Rohe’s Illinois Institute of Technology campus, and the Pullman National Historical Park, the pioneering nineteenth-century company town built for the Pullman Palace Car Company.
Adaptive Reuse in Istanbul
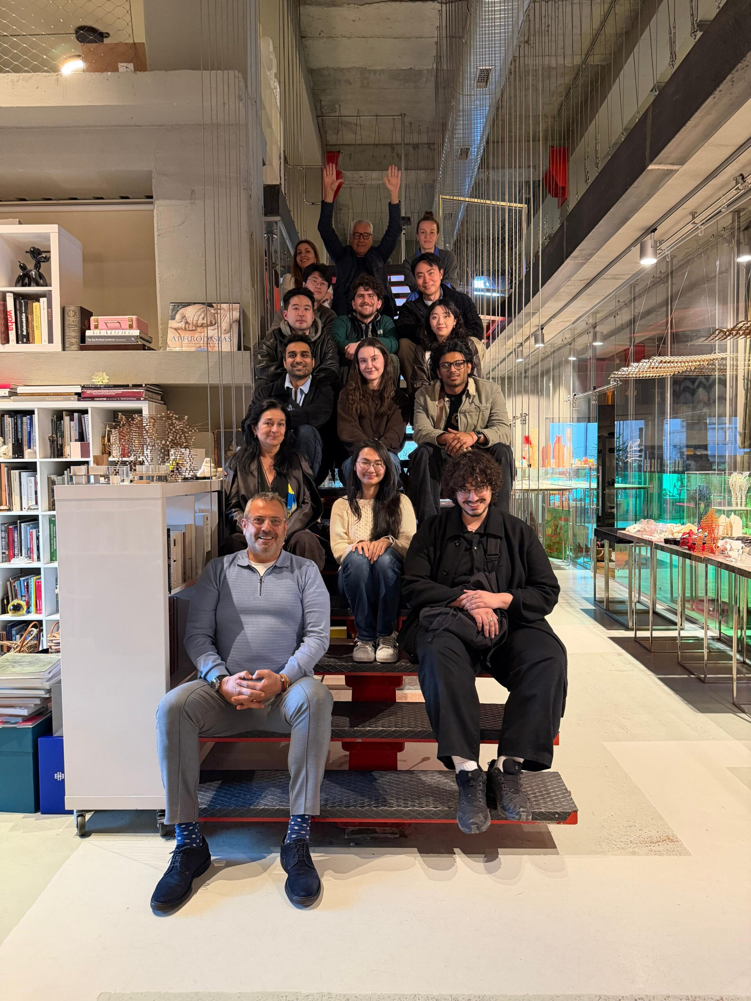
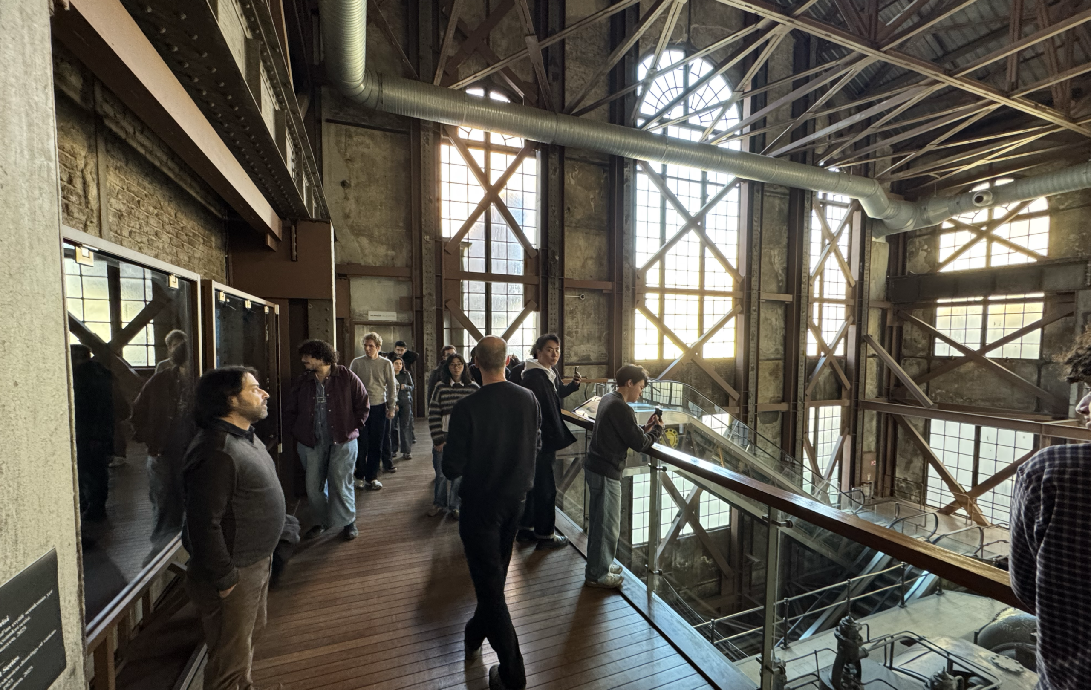
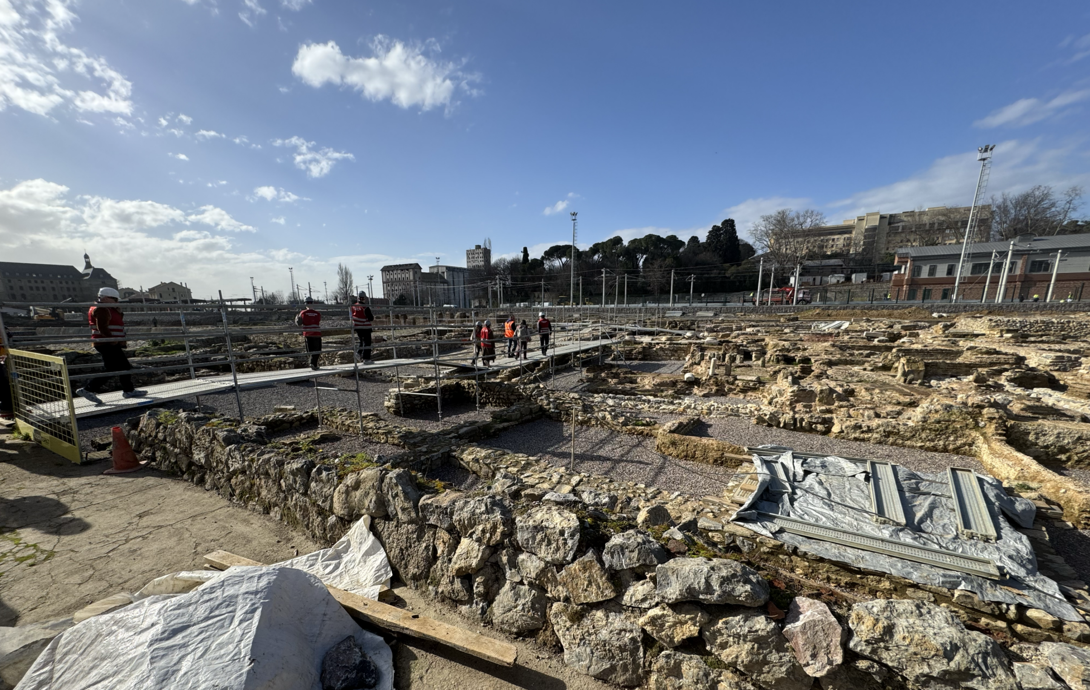
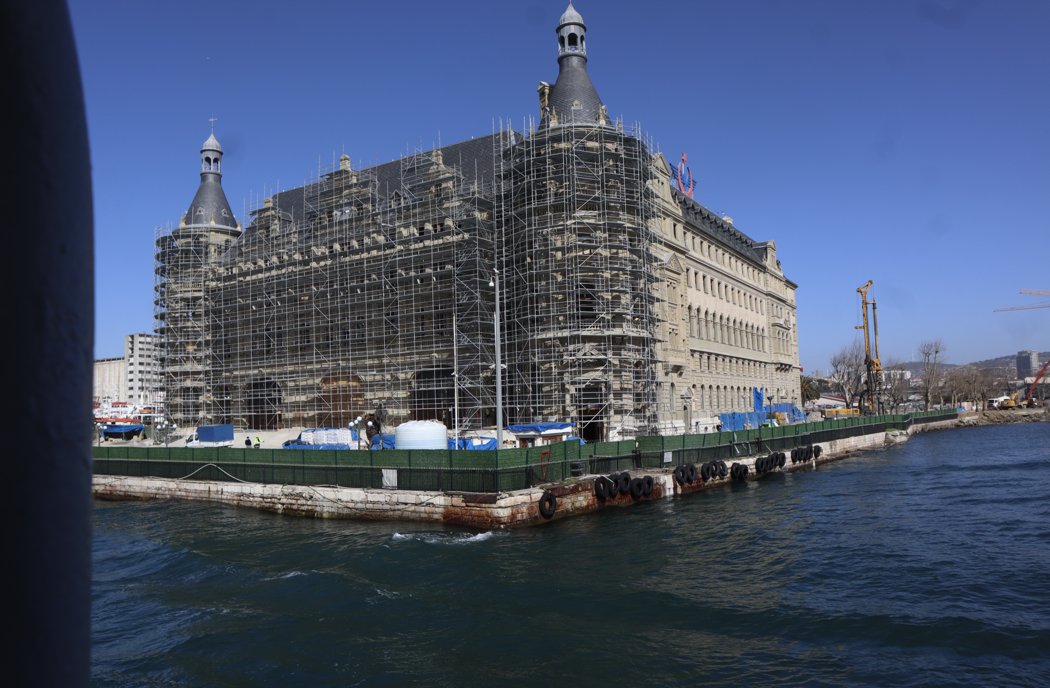
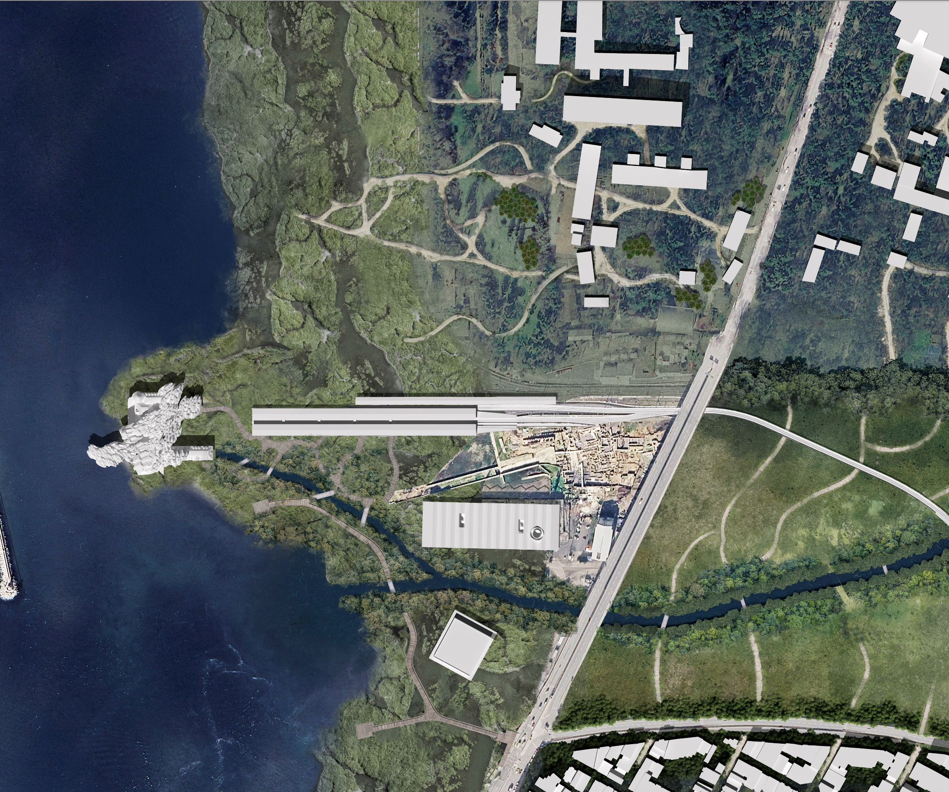
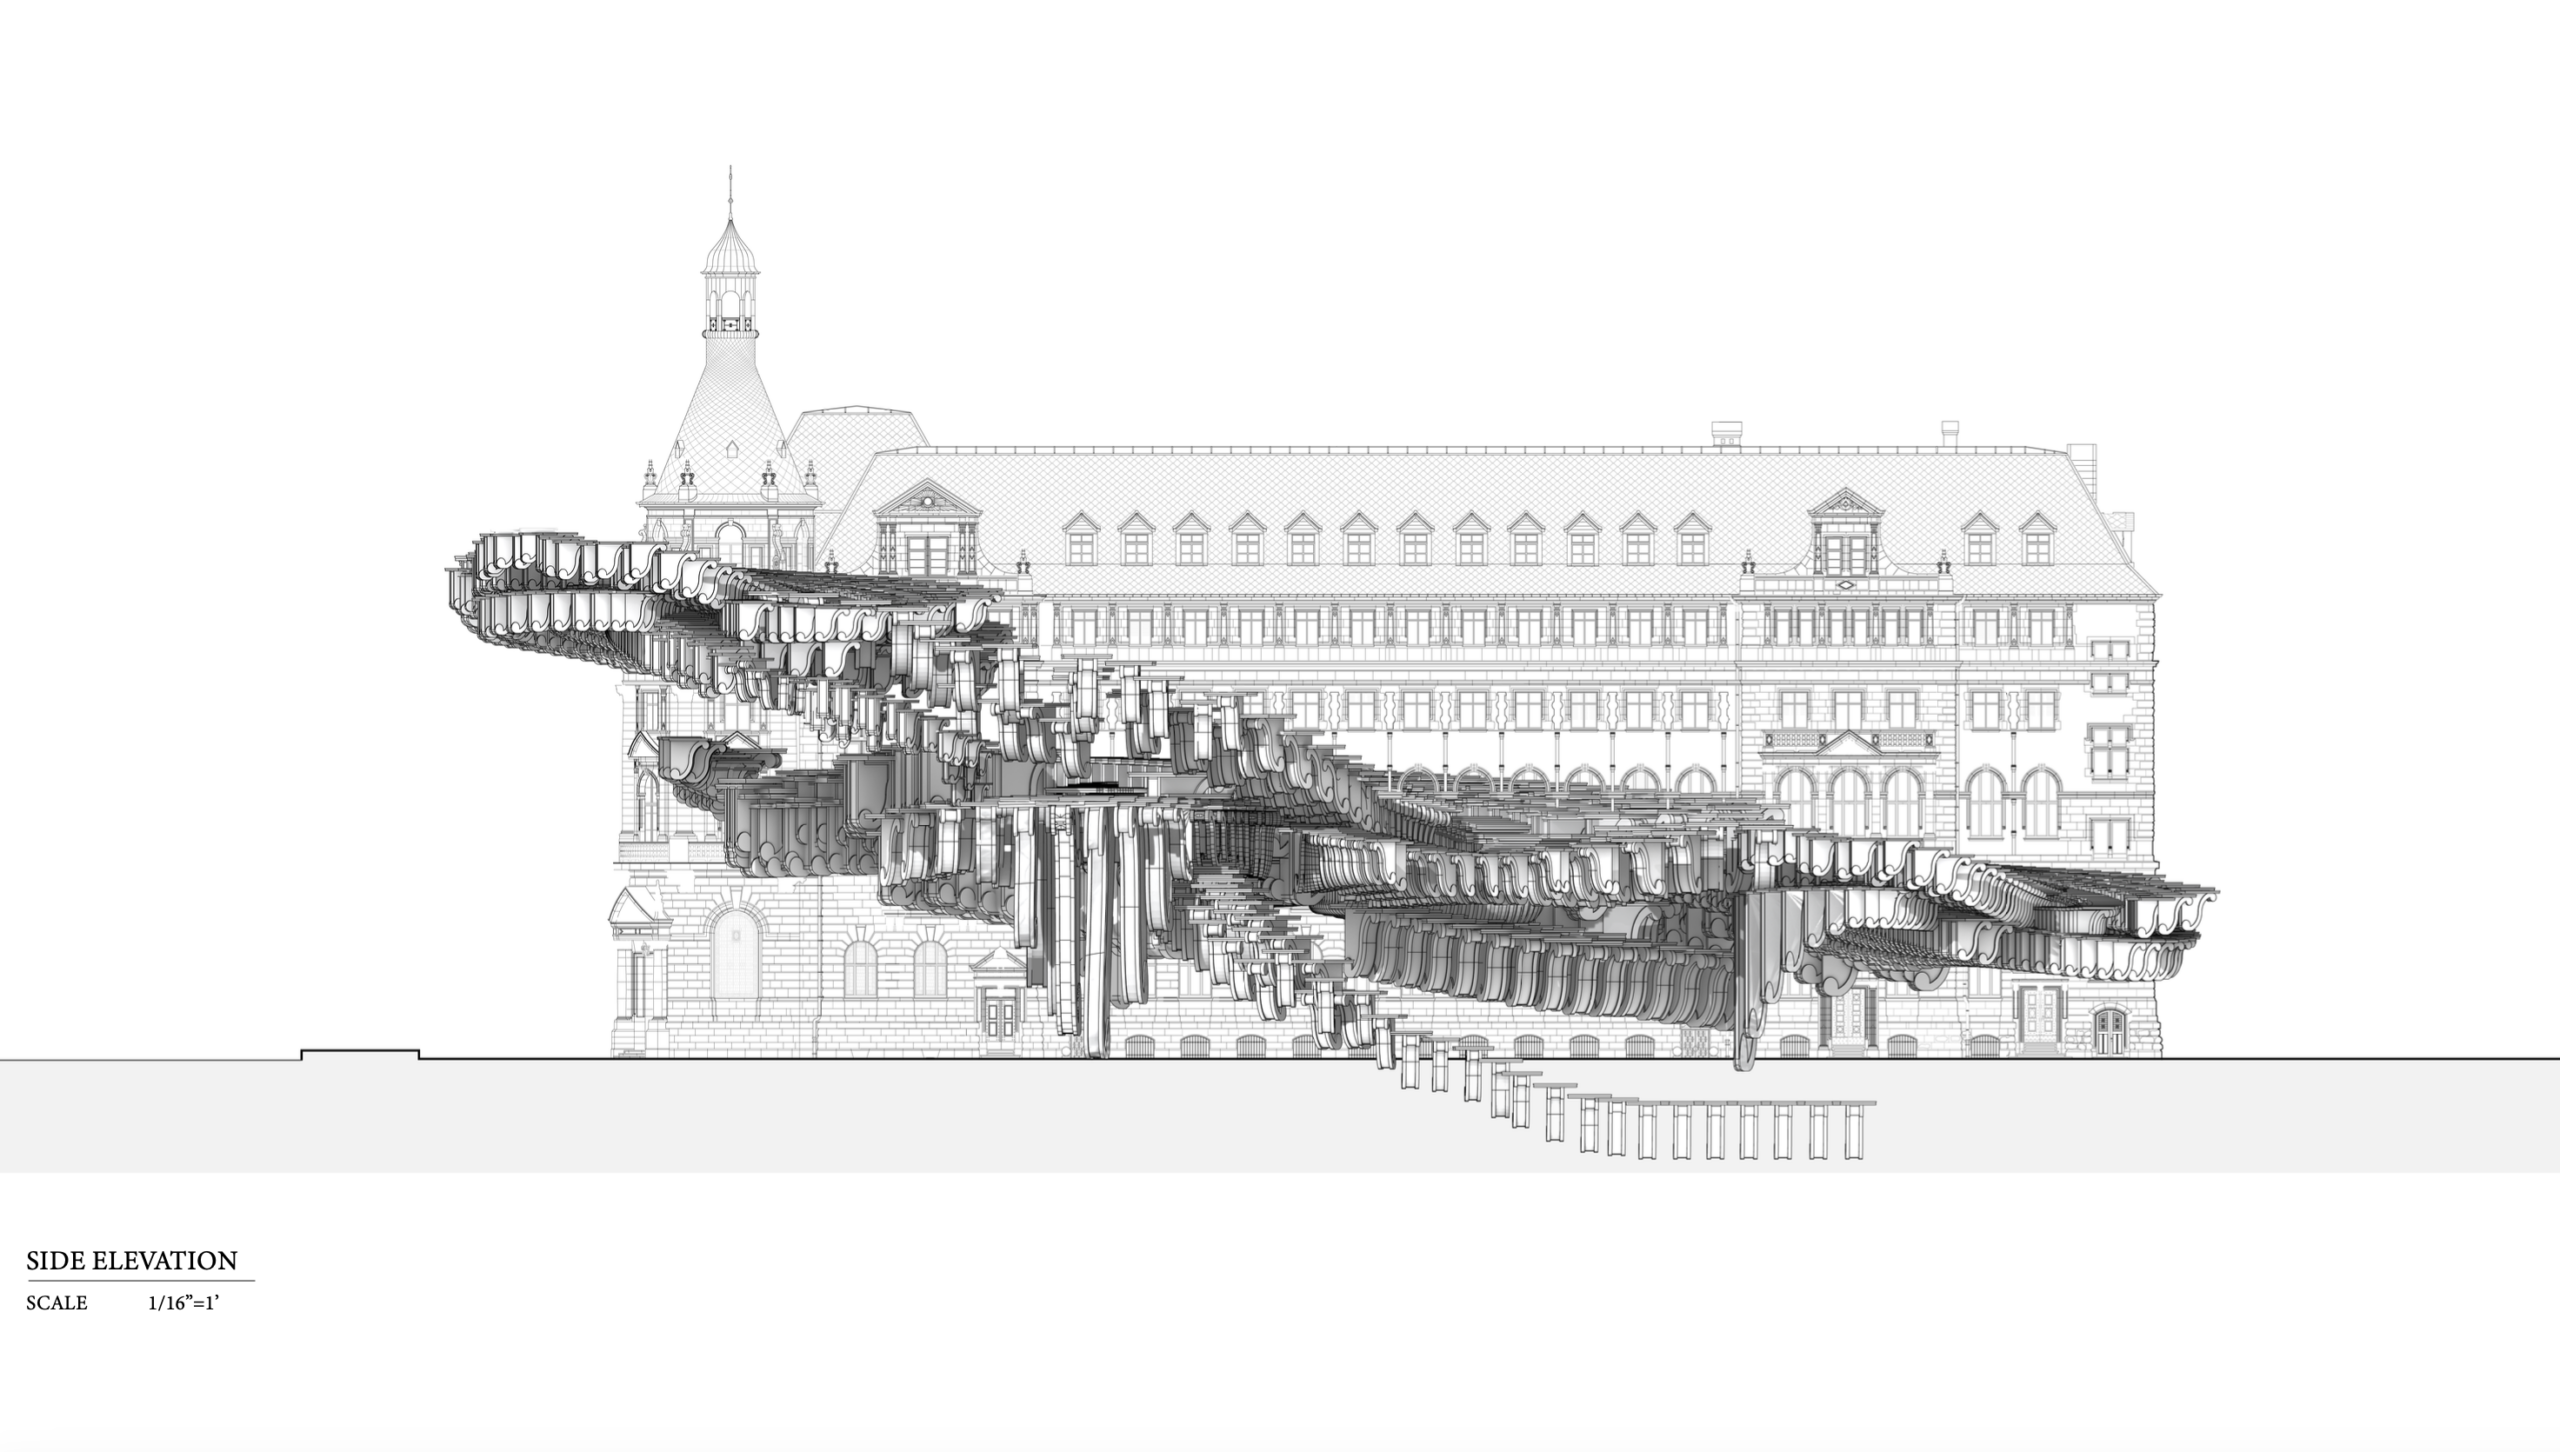
Students in Adaptive Reuse in Istanbul: Historic Haydarpasha Train Station, taught by Adjunct Professor – CCE of GA/LA/UD Sulan Kolatan, spent five days in Istanbul exploring the city’s complex layers of history, infrastructure, and cultural identity. Centered on the Haydarpasha Train Station in the Kadıköy district on Istanbul’s Asian shoreline, the studio examined a site that sits at the intersection of continents, histories, and urban systems. Working within a “Memory | Innovation Museum” framework, students were asked to consider how architecture can navigate the space between preservation and transformation.
The trip grounded students in the principles of adaptive reuse as a way of engaging with collective memory and imagining future scenarios. In Istanbul, they traced these ideas back to the concept of spolia—the reuse of architectural elements dating to the Byzantine period—and studied how reuse has persisted across the city’s evolution through the Ottoman Empire and into the present. Through site visits and conversations with local historians, urbanists, architects, and community organizers, students examined how buildings and landscapes carry layered histories and how those histories can inform contemporary design.
Each student developed an individual proposal for transforming the historic train station into a contemporary museum, exploring how “inert” artifacts—whether architectural structures or historical objects—might interact with “live” elements such as water systems, bird habitats, or evolving technologies. Projects ranged from a museum focused on the history and future of water in Istanbul to one tracing ceramic production from ancient craft to 3D printing to another centered on bird species from Ottoman times to the present. Through these proposals, students learned to synthesize research, visual analysis, and digital tools, translating field observations into 2D collages and ultimately into 3D architectural objects that connect memory and innovation.
Multiplicities in Mexico City
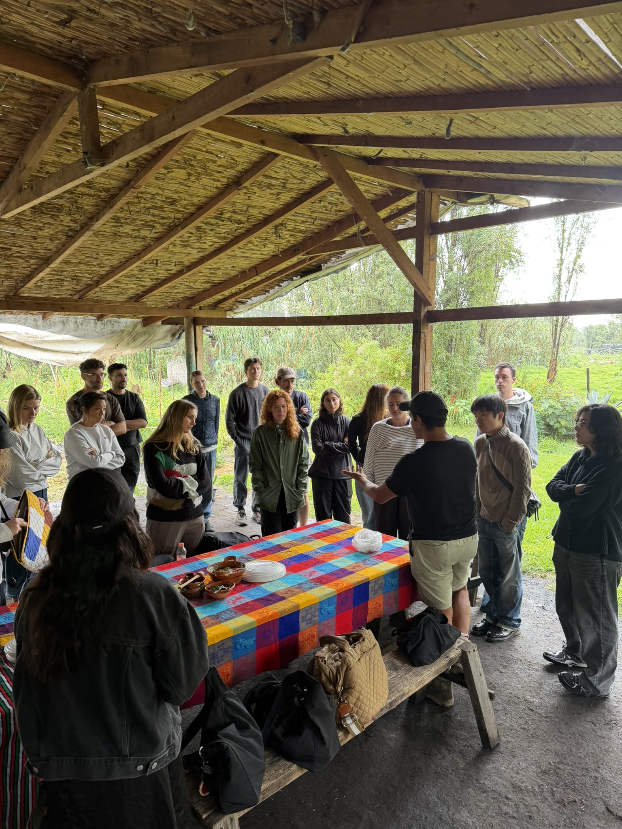
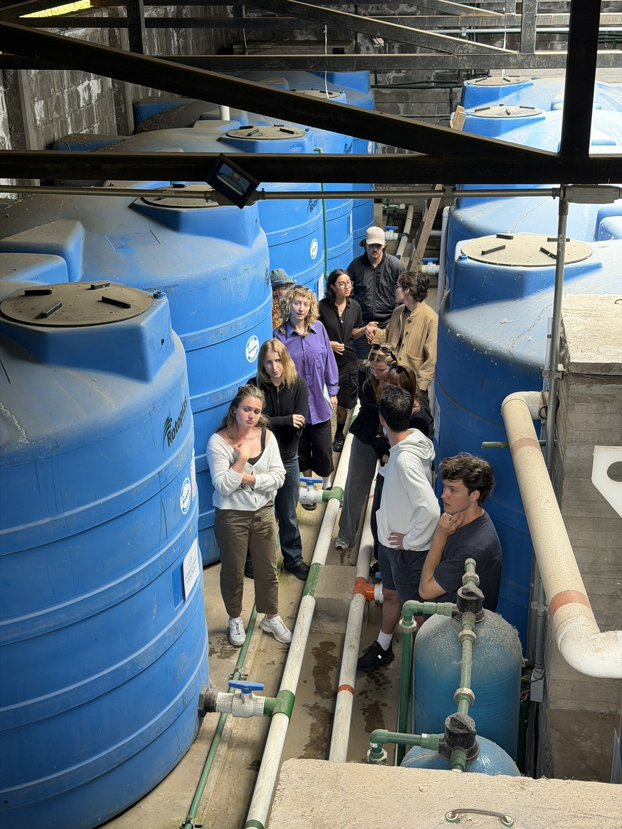
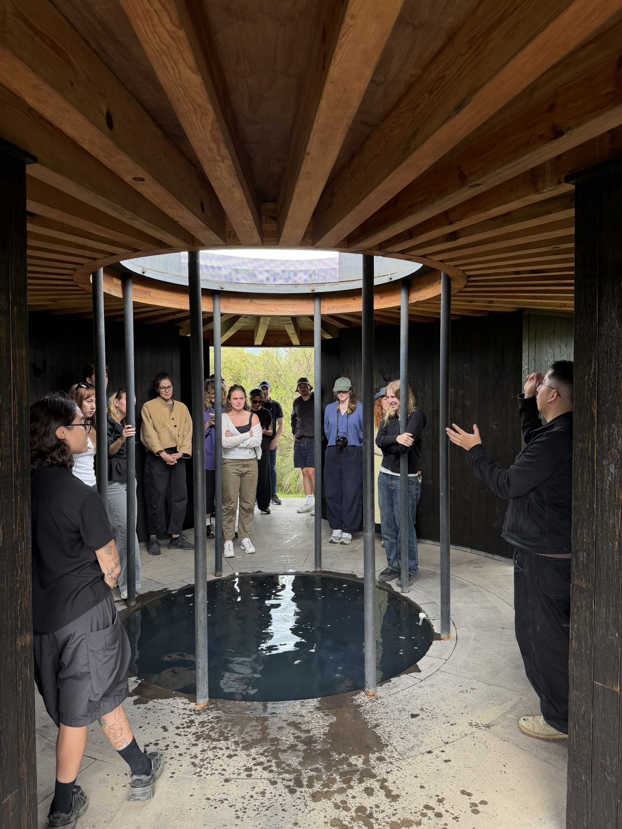
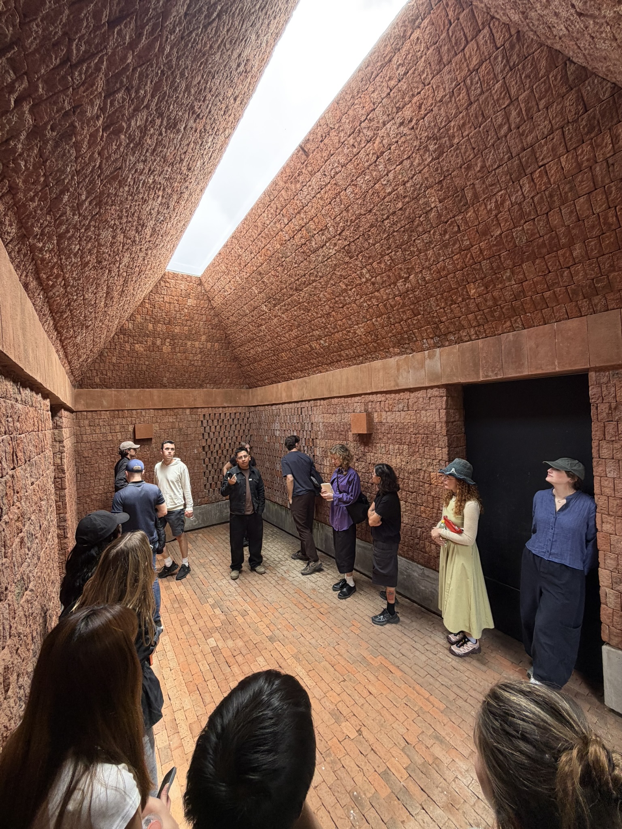
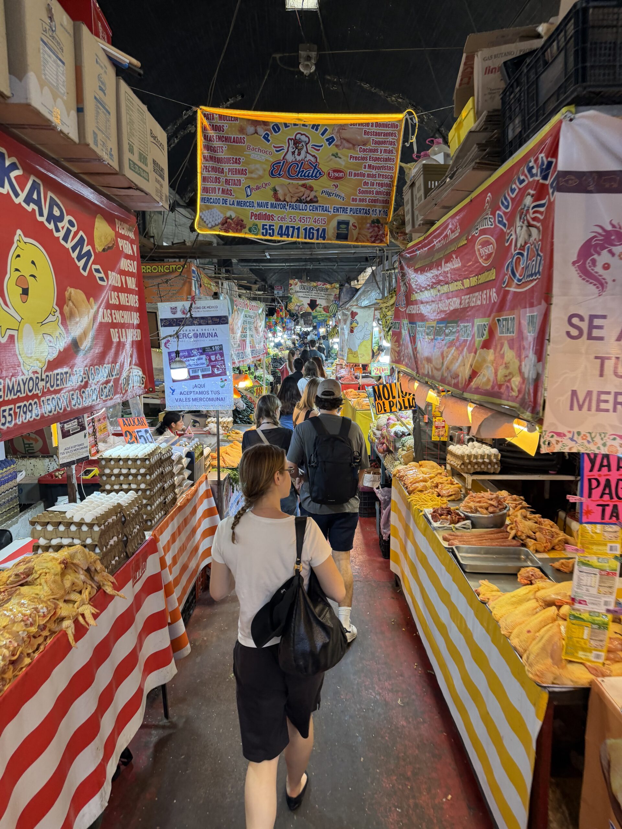
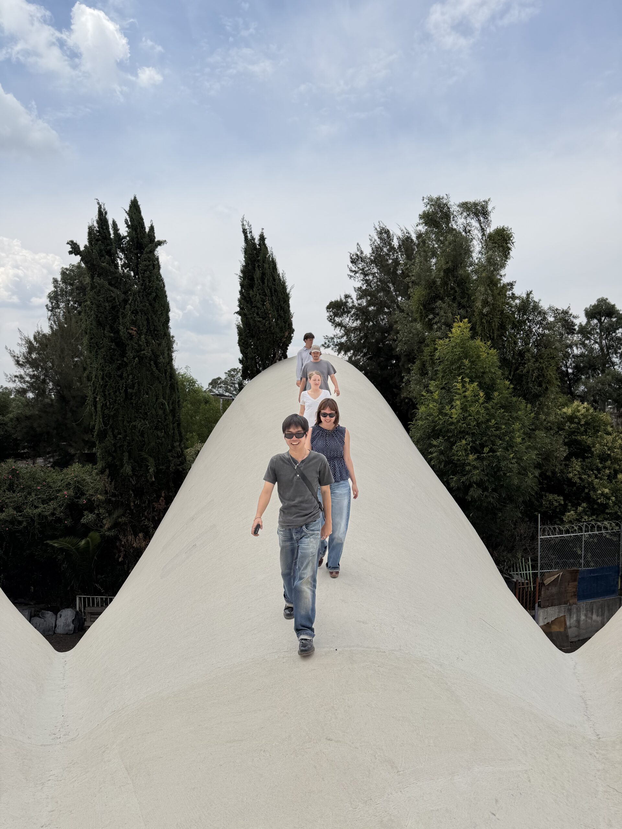
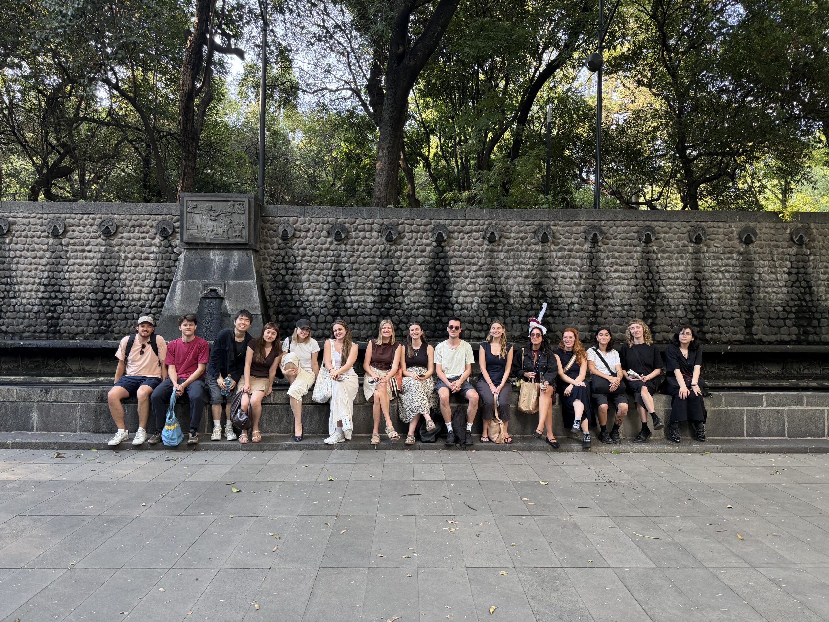
GA/LA/UD faculty members Olivia Vien, Mariel Collard, and Daniel Garcia led students to Mexico City as part of The Americas Project: CDMX, the inaugural course in a new multiyear series exploring cities across the Americas. Mexico City—one of the largest and most dynamic urban centers in the world, with more than 22 million people in its metropolitan area—has long been a complex mosaic of architectures, material cultures, and identities. During the summer intensive, students confronted the multiplicity of lived experiences and the contradictions of building, hydrology, and politics head-on, guided by the premise that cities are not monoliths or unified wholes but concentrations of radical difference in constant transformation.
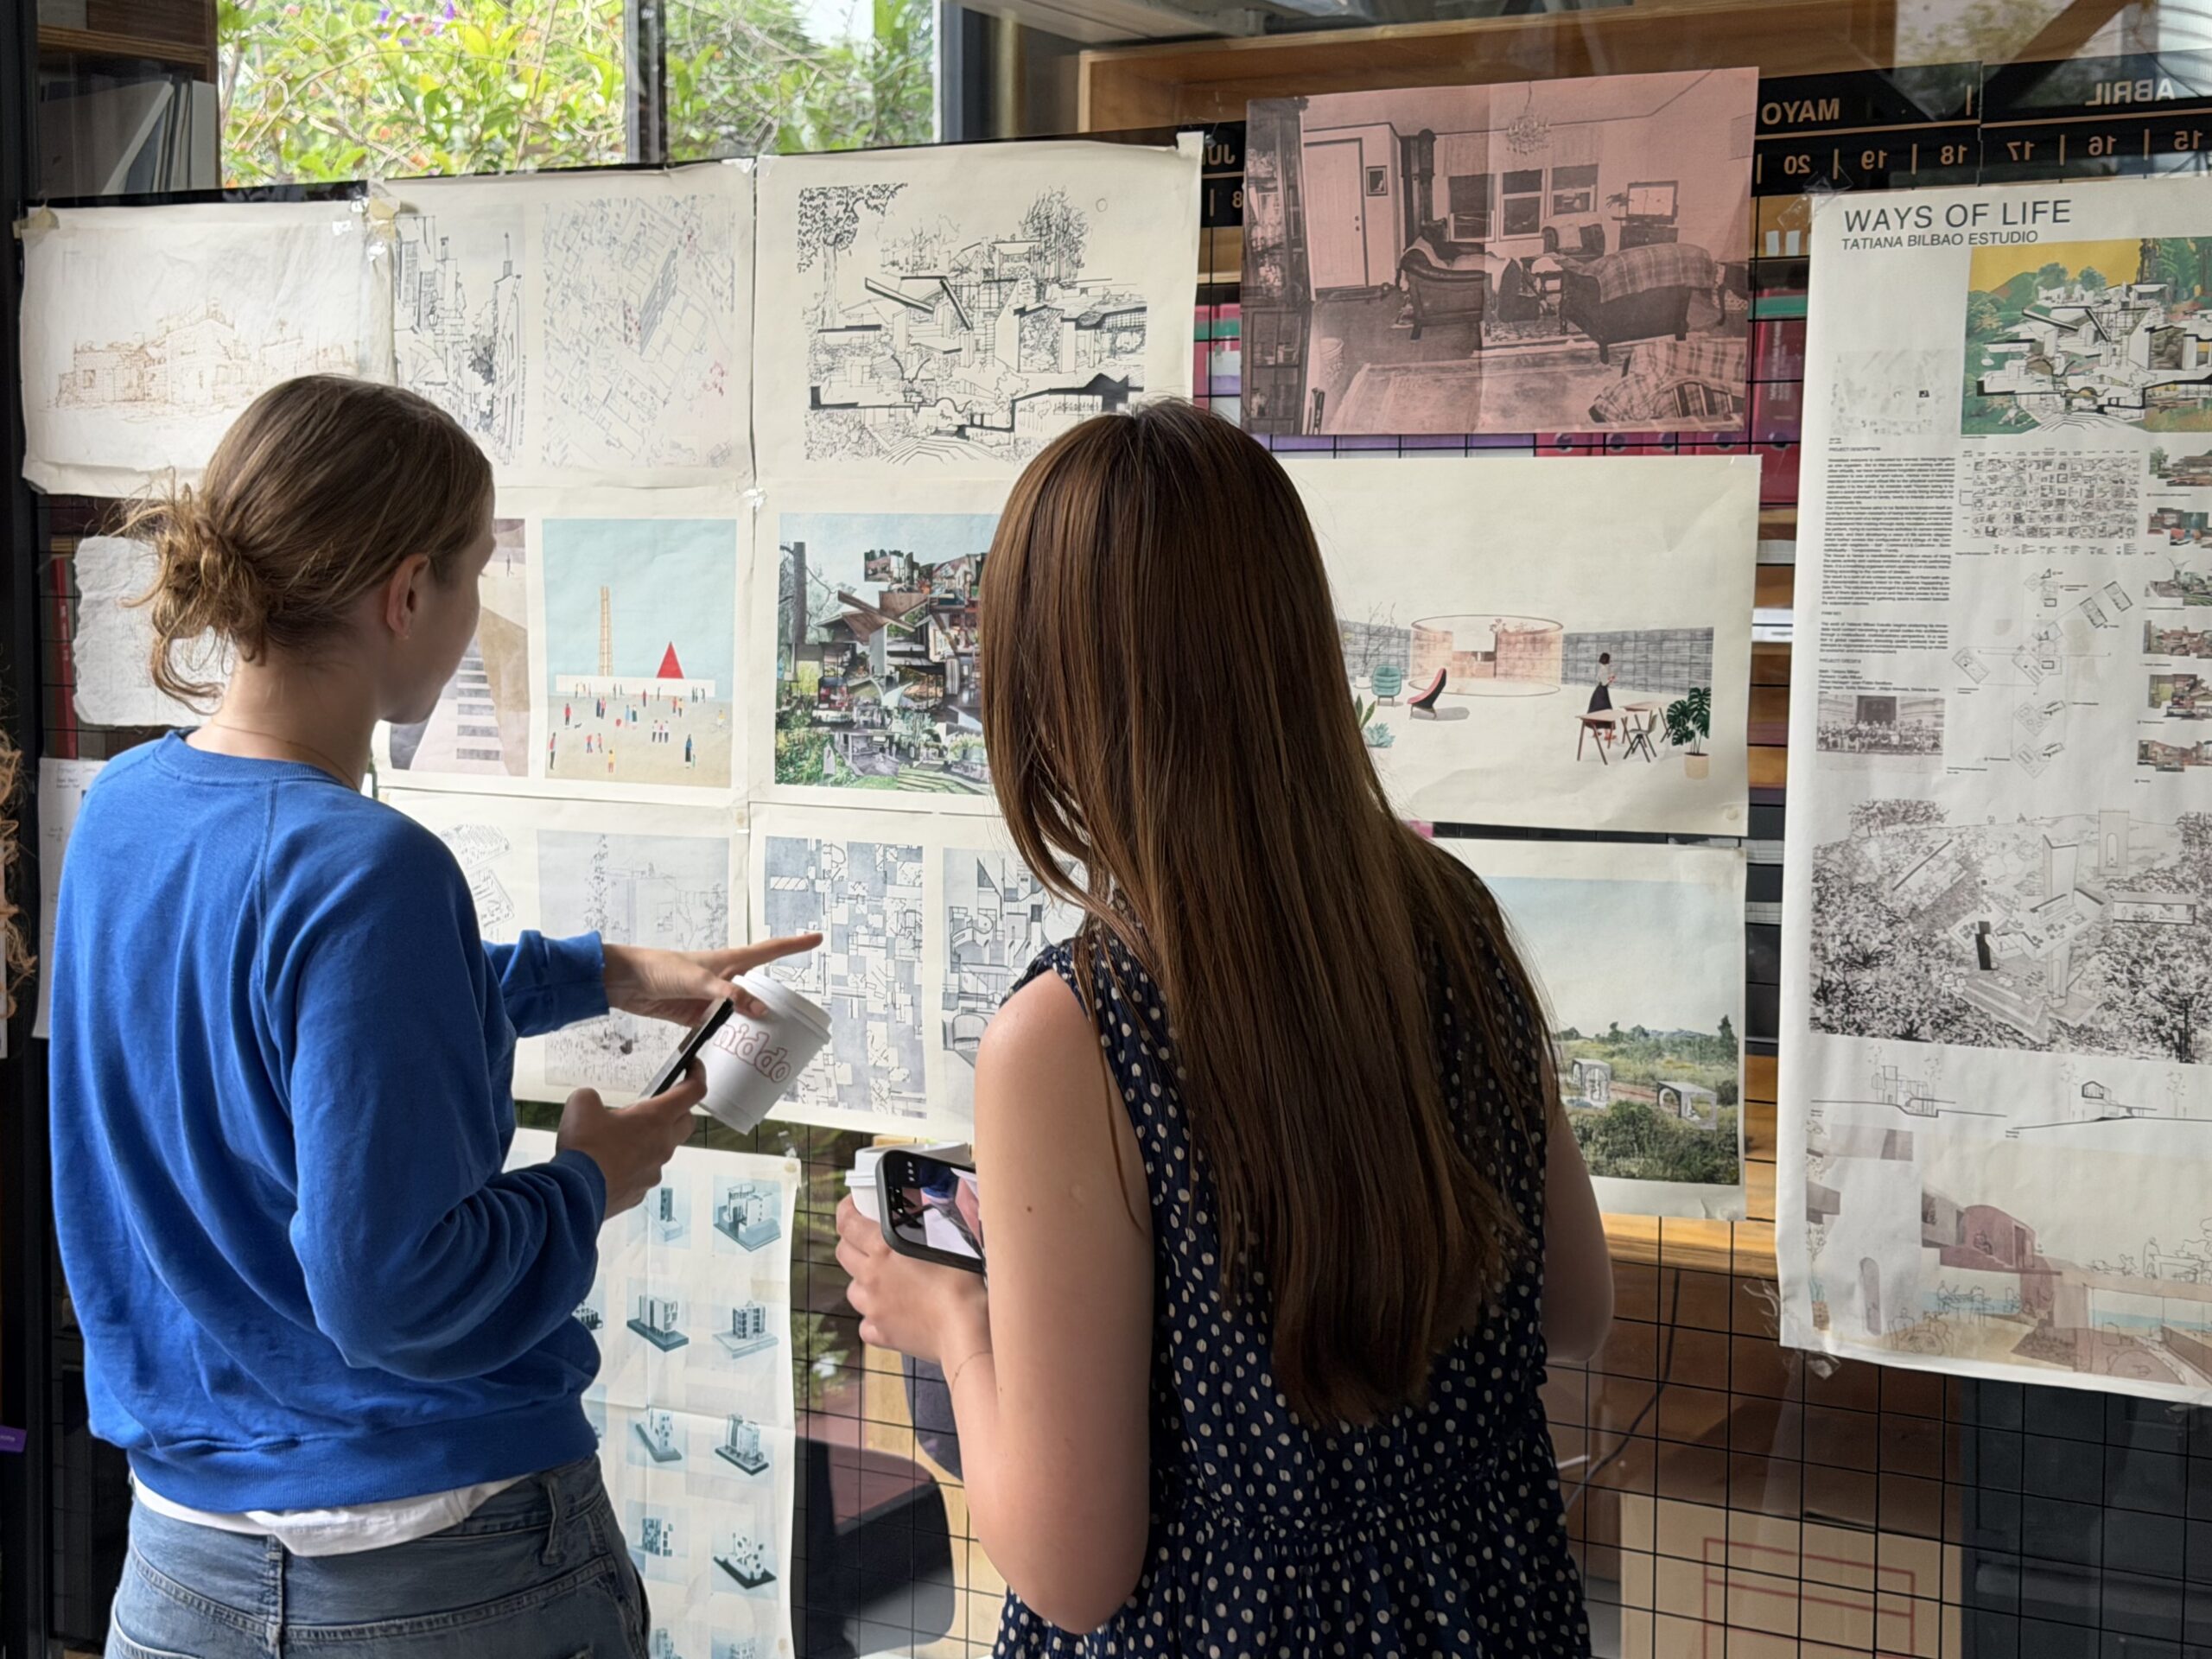
First- and second-year students in the Graduate Architecture and Landscape Architecture programs formed pairs and were assigned two sites to study through three analytical lenses—plan, section, and elevation—producing drawings that reveal how different projections and scales surface distinct readings of the city.
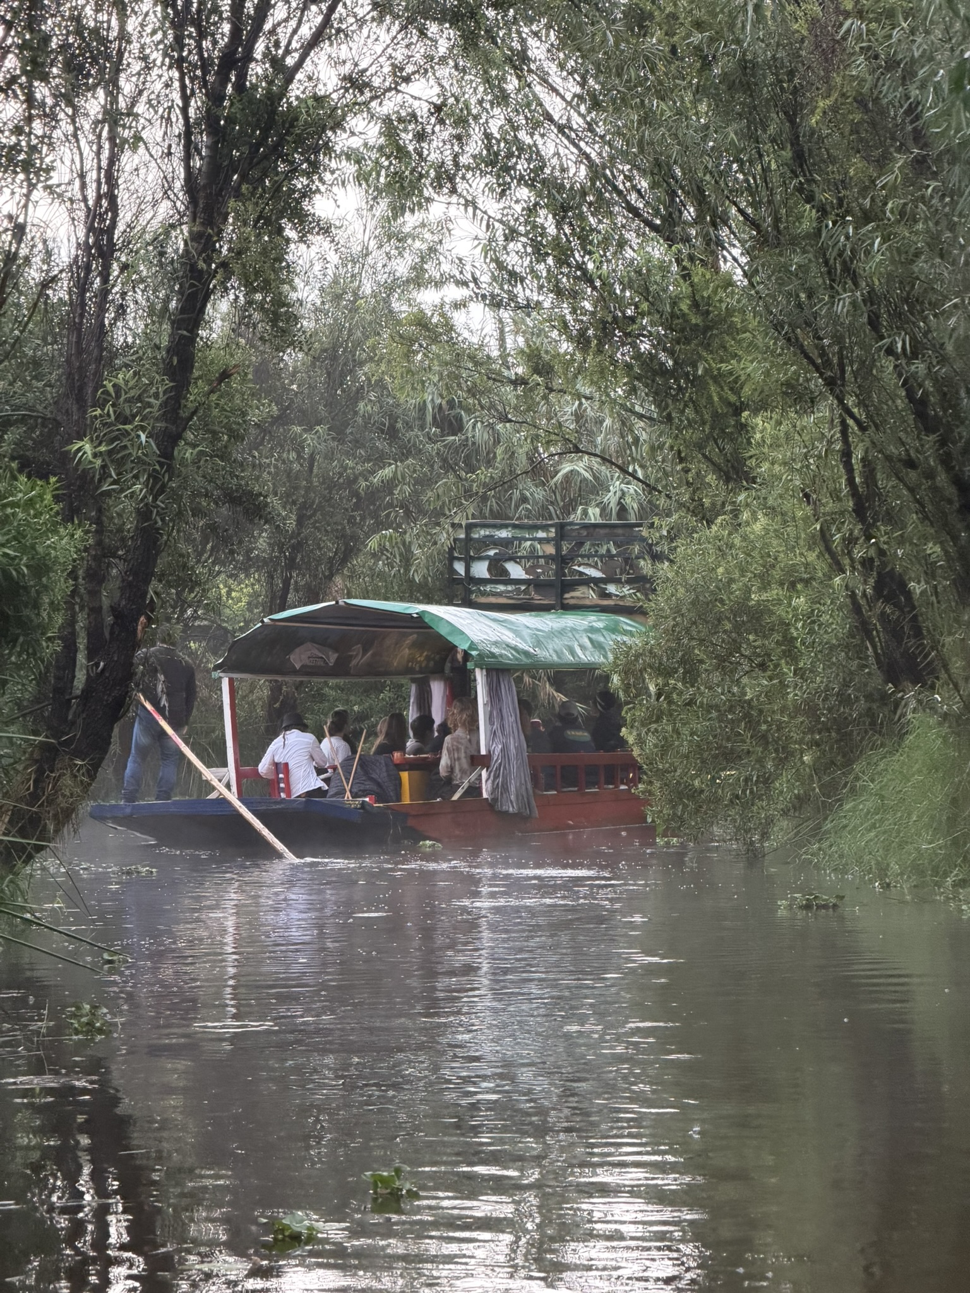
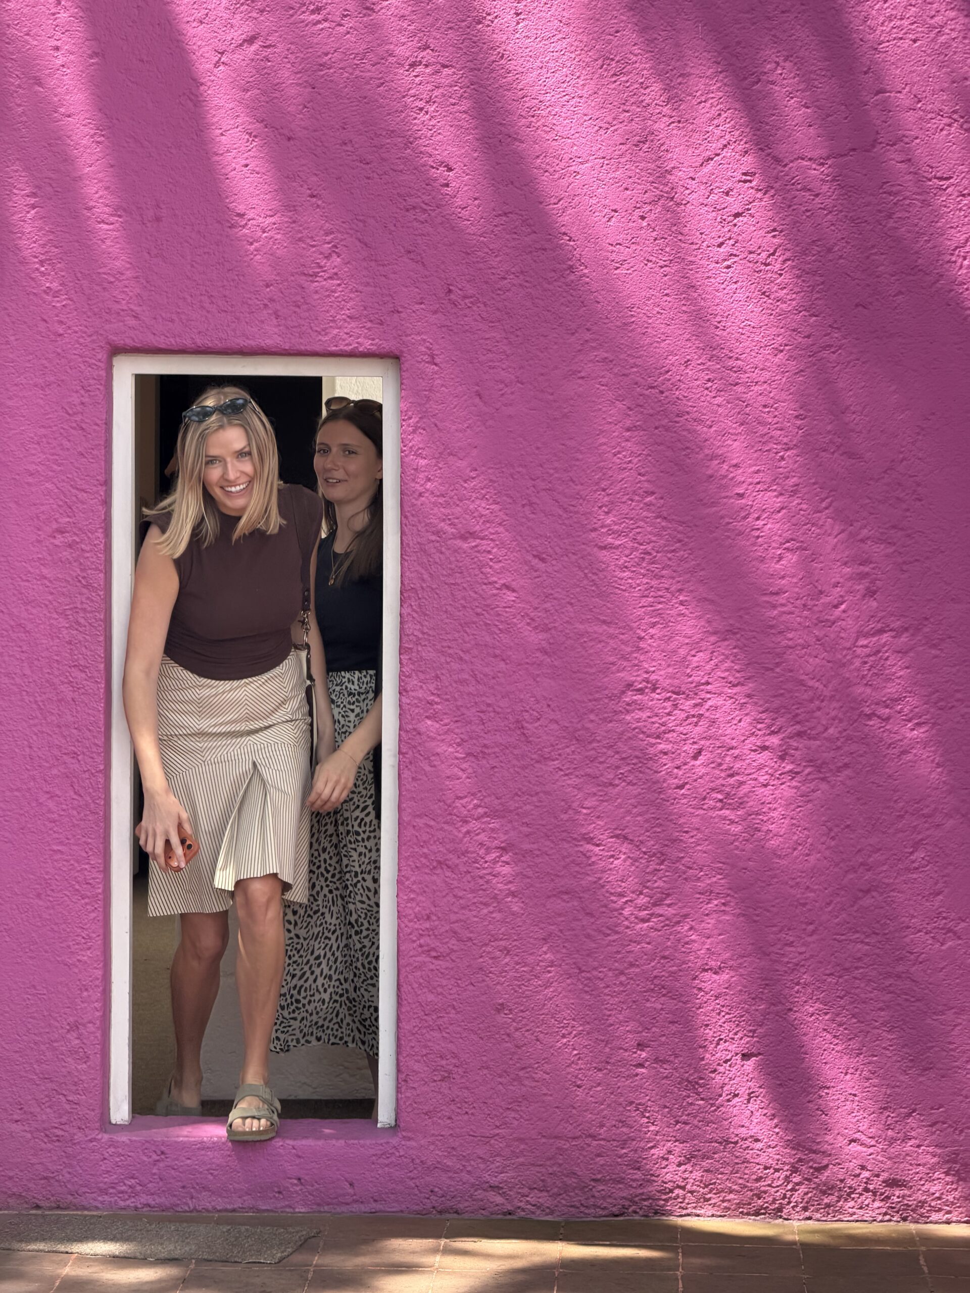
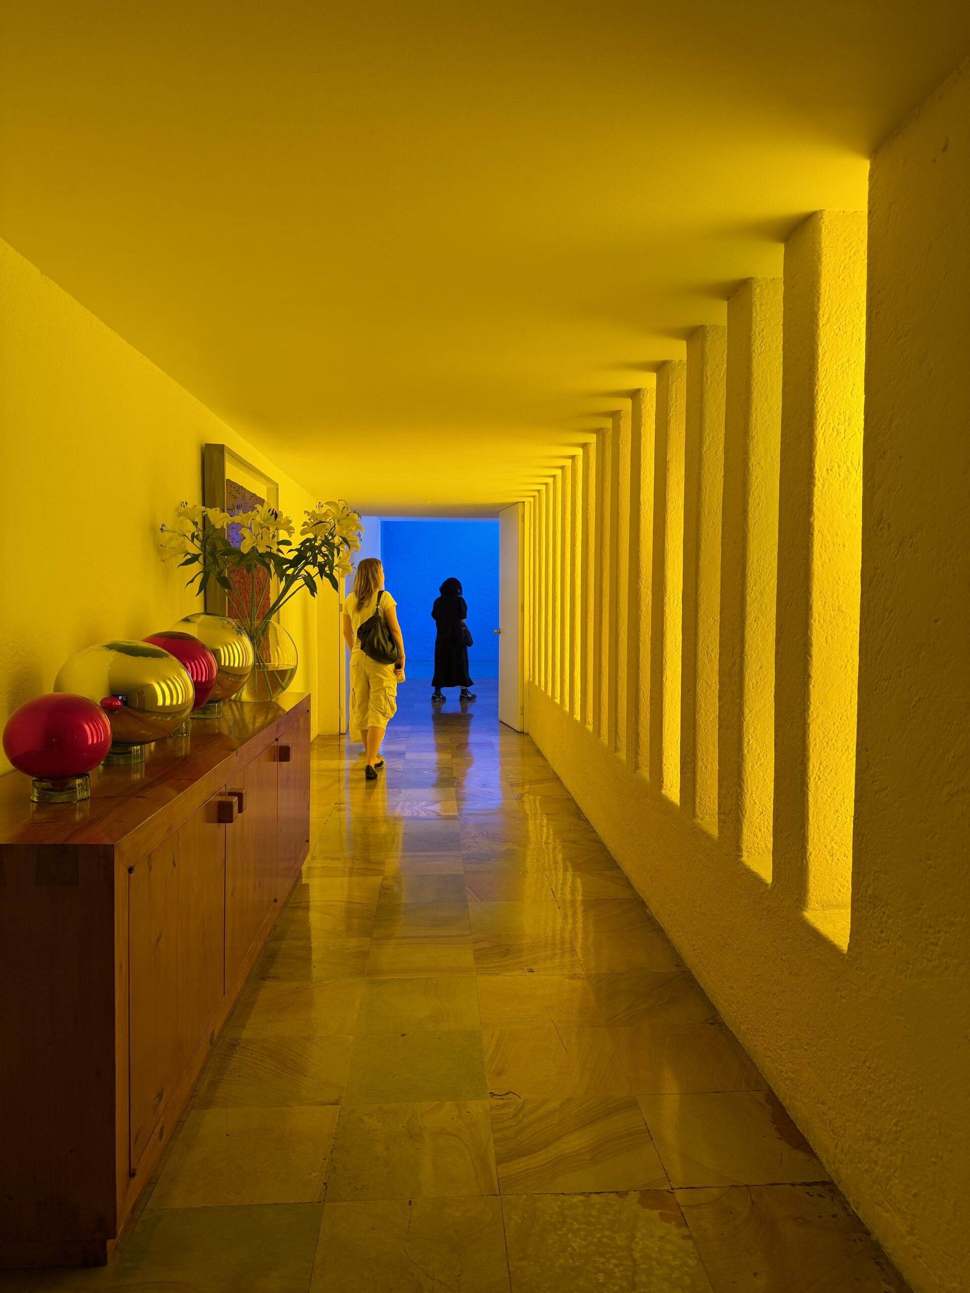
One pair traced two competing visions of Mexican modernist housing in Casa Estudio Barragán and the Nonoalco-Tlatelolco complex. Another approached their sites through contrasting volcanic stone at Museo Anahuacalli and the soft clays of Parque Ecológico Lago de Texcoco, treating material itself as evidence of the basin’s underlying logic. A third pair worked at Xochimilco, tracing the chinampas’ evolving land use against the shifting institutional life of Museo del Chopo and its surrounding neighborhood Santa María la Ribera.
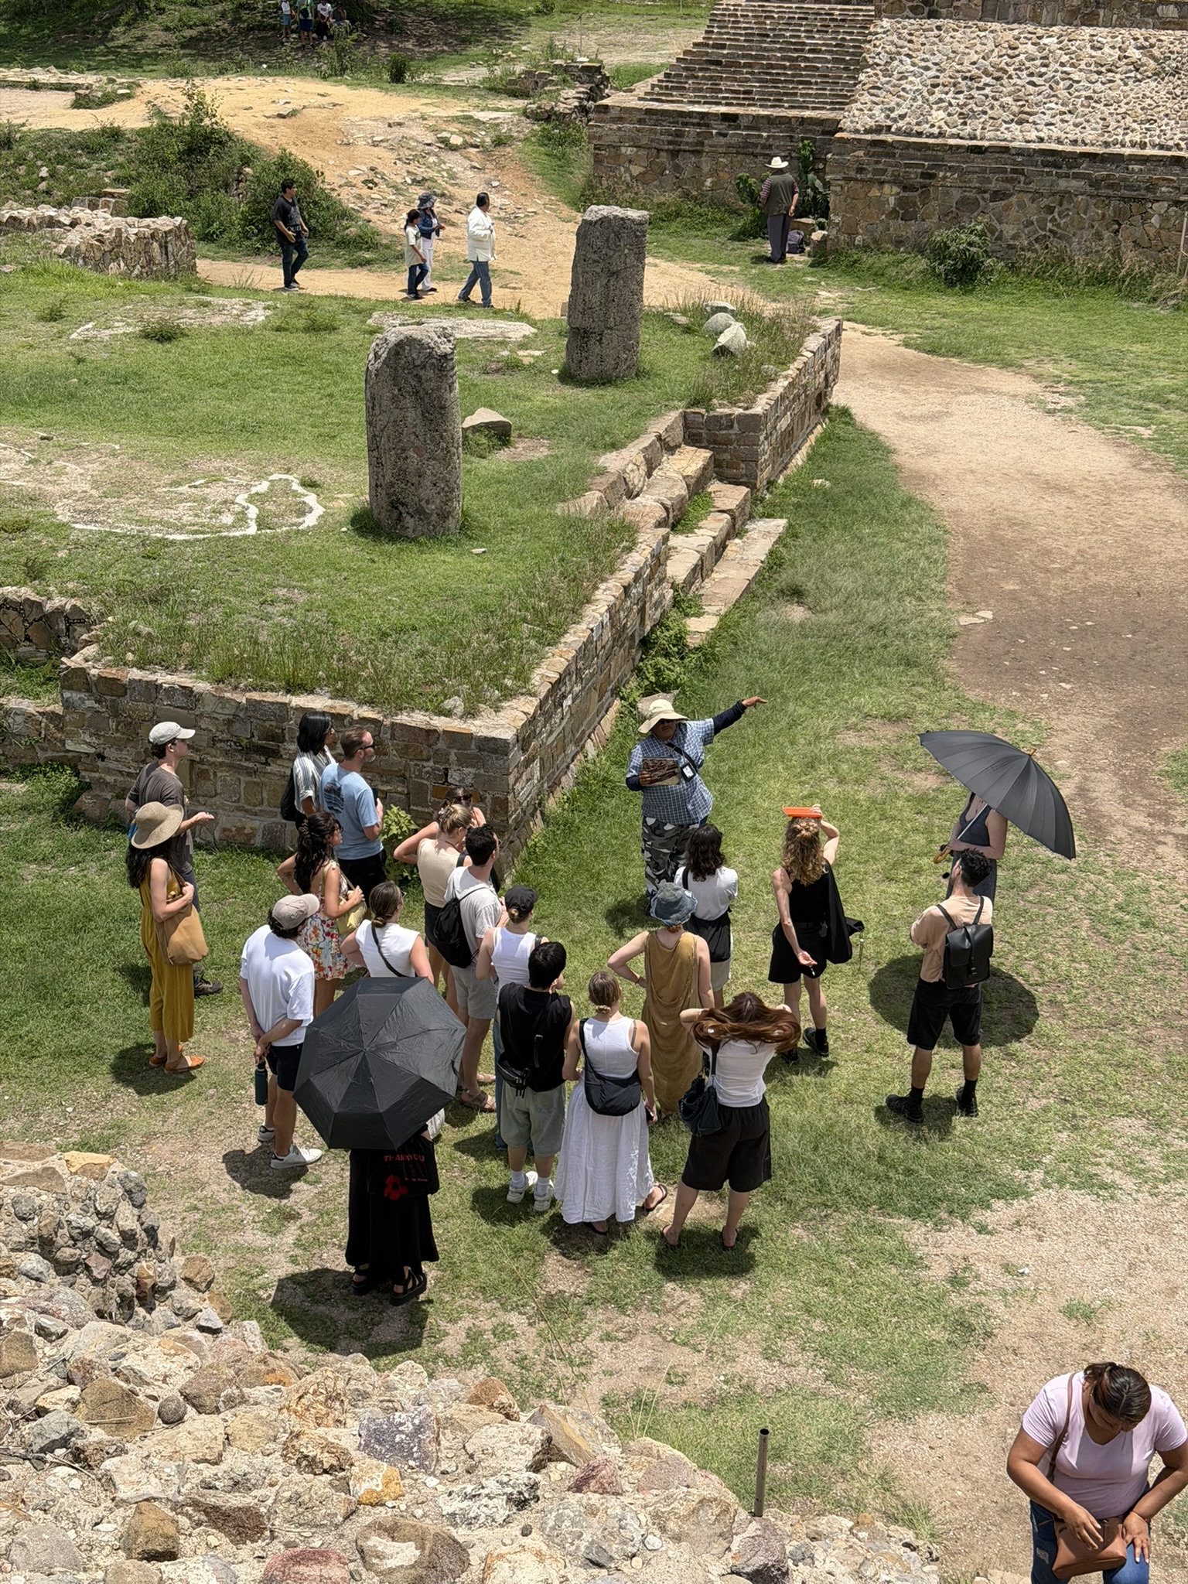
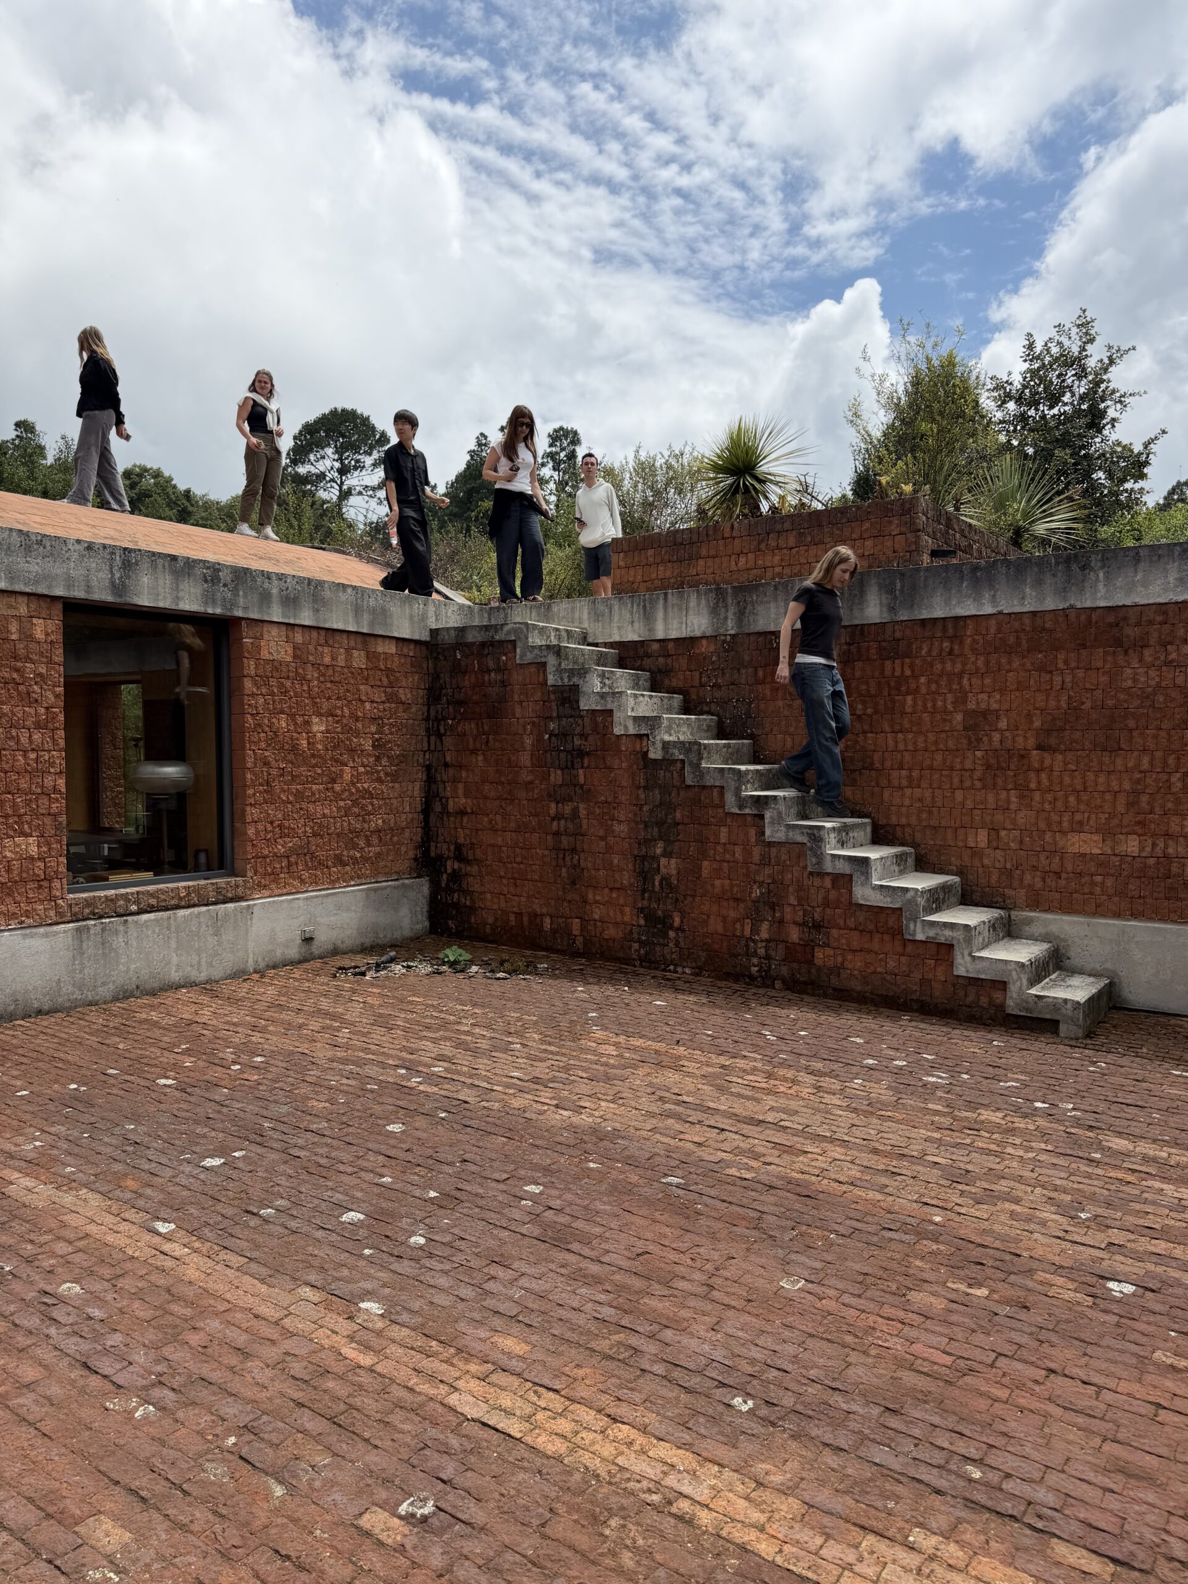
Beyond the paired drawings, the group also traveled to Reserva Peñitas in Valle de Bravo and to Oaxaca City—visits meant to broaden students’ understanding of Mexican culture and contemporary architecture and landscape architecture beyond the course’s core sites in Mexico City.