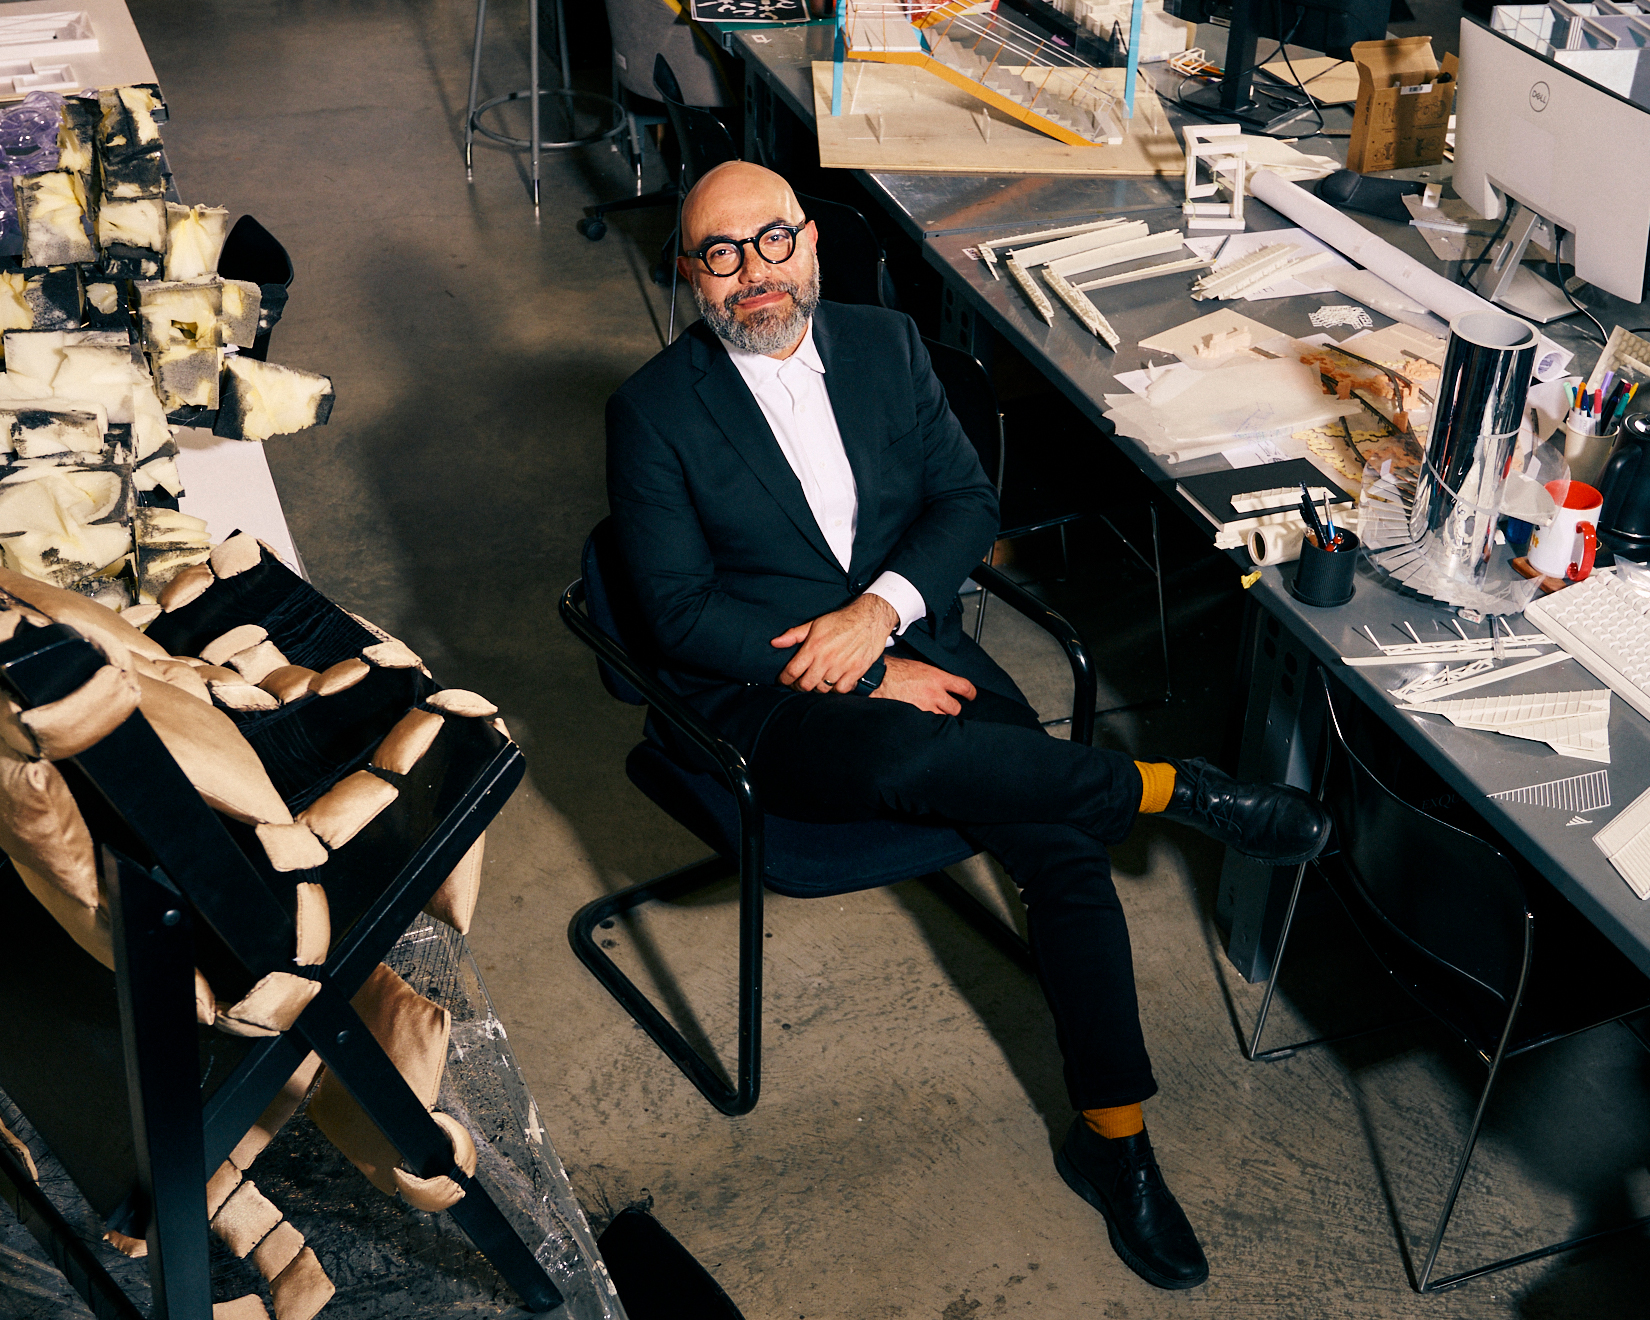
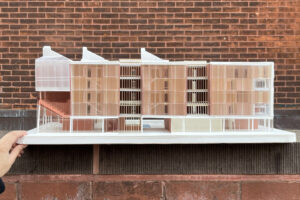
Creating a new building devoted to the study of architecture is a rare occasion in New York City, home to some of the world’s most iconic structures. Launching that project at Pratt—where students, faculty, and alumni have been shaping the built environment for more than 70 years—is a once-in-a-lifetime event. “It’s a historic opportunity for our community,” notes Quilian Riano, dean of the School of Architecture. “This is our chance to imagine a bold new future for architecture education.”
The new, 140,000-square-foot building will enhance the experience for architecture students by centralizing learning spaces and incorporating the leading-edge technology architecture students need to thrive in the AI era. “It will be a place of experimentation that has the ability to change over time, with everything from 3D printers and laser cutters to new labs where students use simulations to bring their construction methods to life in seconds,” says Quilian. “Students will have greater opportunities to collaborate with faculty, gain hands-on experience making models, and share their work with the broader community. The flexibility of the building represents the quintessential Pratt ethos—education engaged with impact.”
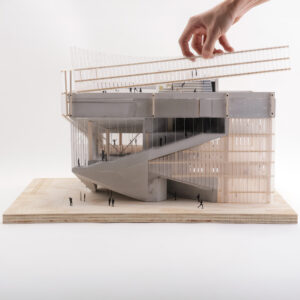
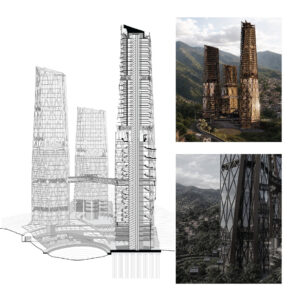
This flagship investment will greatly expand Pratt’s capacity to meet a growing enrollment demand for architectural studies and fully integrate the School of Architecture with the rest of the Institute. “This project furthers our legacy of cultivating architects who address the critical issues of our time, from social justice to the climate crisis,” says Quilian. “Now is the time to build something that can transform our school, and our profession.”
When a student walks into a building on campus, all they should be thinking about is making art, their designs, their artistry, and their collaborations—investing in Pratt’s capital projects is a direct investment in helping students sustain that focus.
Mickalene Thomas, BFA Fine Arts ’00

One of our greatest assets is our campus, and a lot of our goals for the campaign are to continue to improve the campus, modernize it, and elevate it to the highest standard.
Gary Hattem, MS City Planning ’75; Chair, Board of Trustees
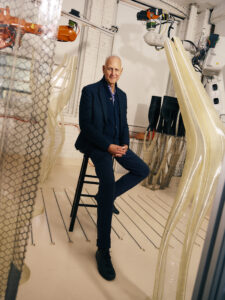
Now is the time to give back to these students. Technological advancements always create disruption, and it’s critical that we empower the next generation of design leaders to channel disruption into greater positive impact on our profession and our world.
Andy Cohen, BArch ’78; Global Co-Chair of Gensler